This property is listed by RE/MAX Elite.
Data was last updated 2025-06-25 at 20:18:11 GMT
$849,000
24 SPRINGDALE Sherwood Park, Alberta

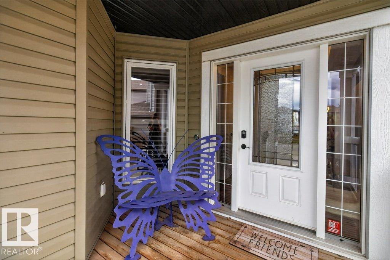
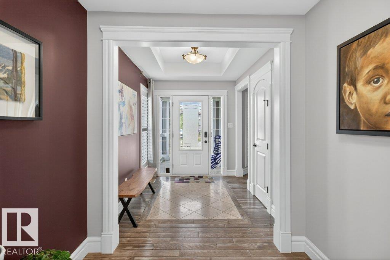
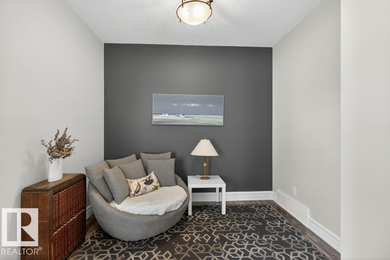
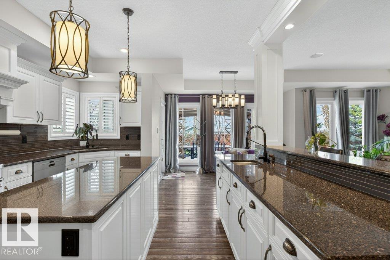
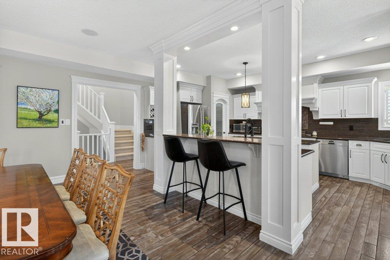
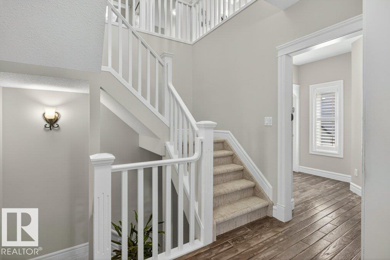
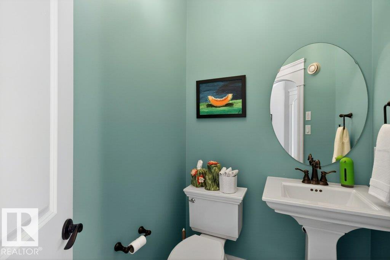
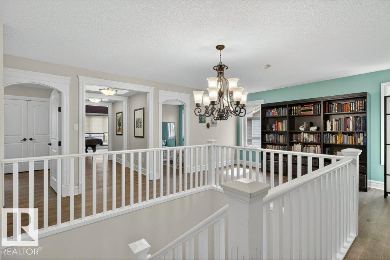
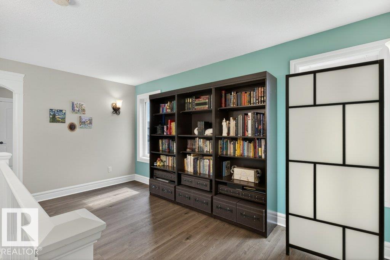
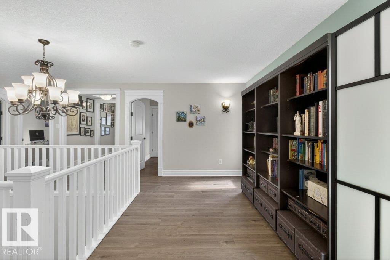
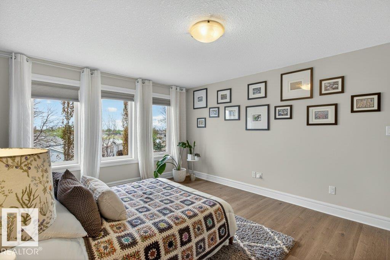
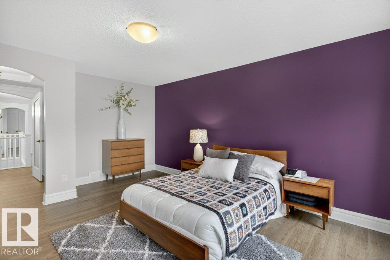
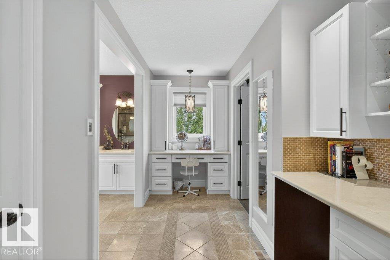
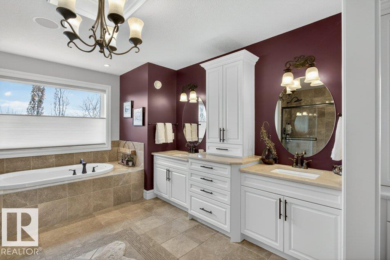
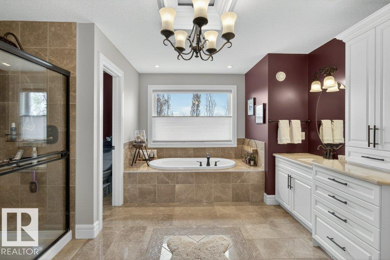
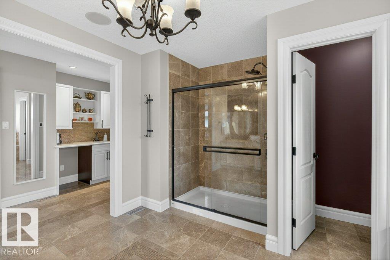
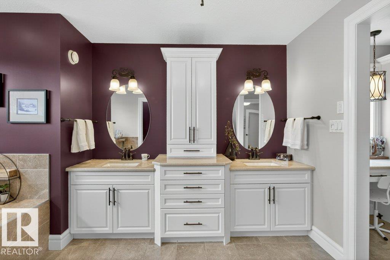
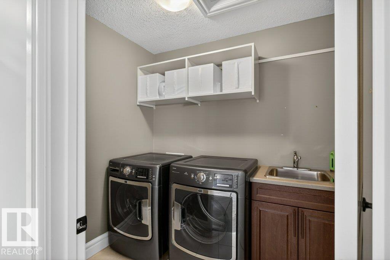
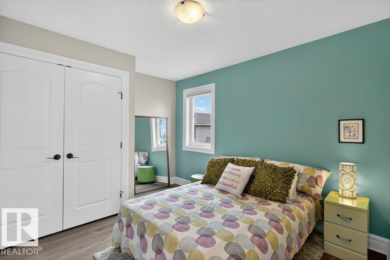
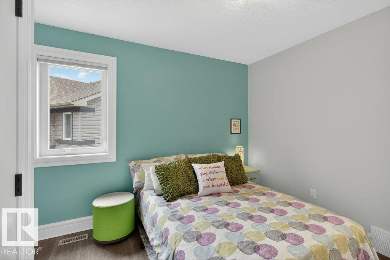
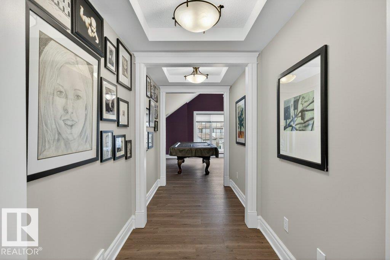
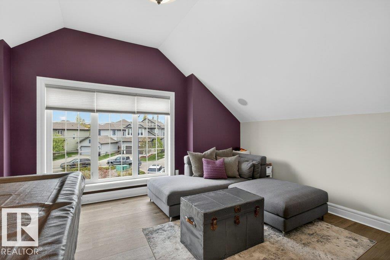
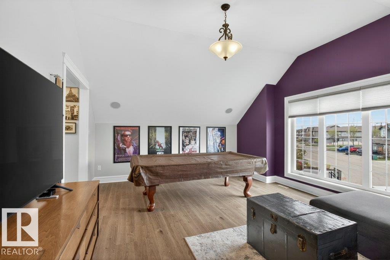
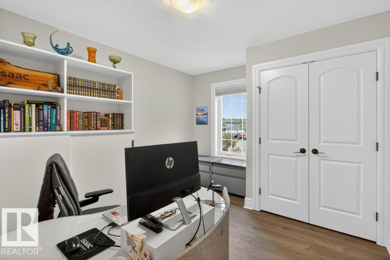
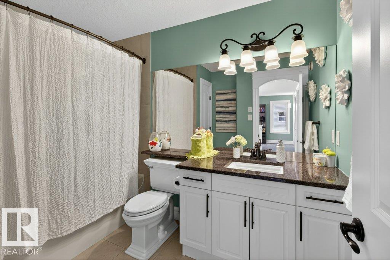
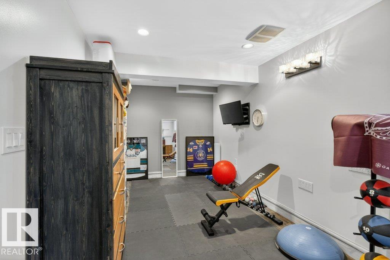
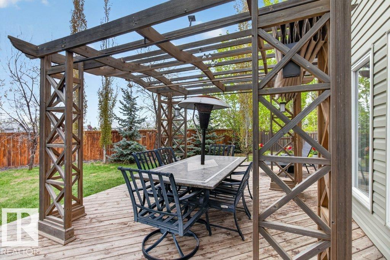
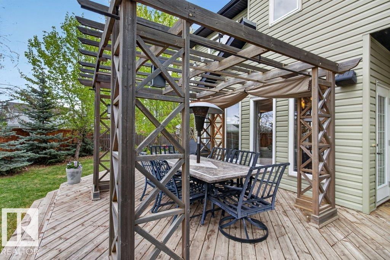
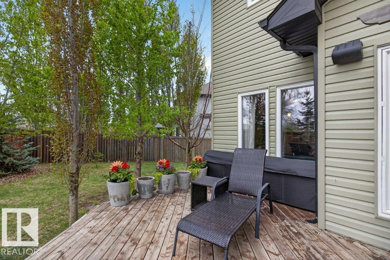
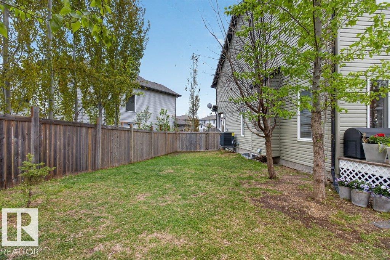
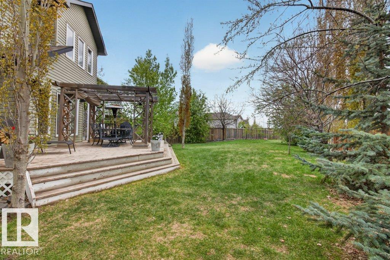
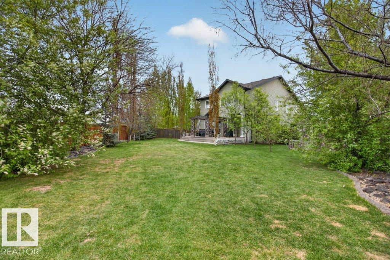
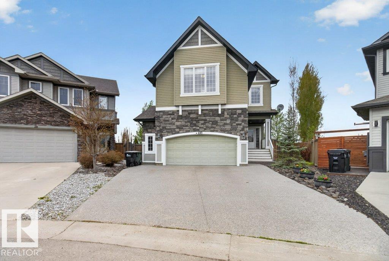
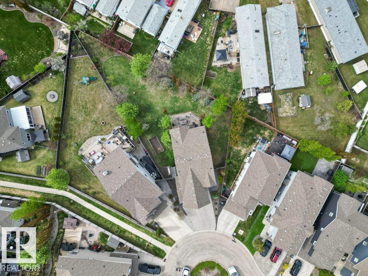
Luxurious Pacesetter home in desirable Summerwood offering 2876 sq ft on a large pie-shaped lot in a quiet cul-de-sac. Open-concept main floor features main floor office off the entrance, spacious living room with gas fireplace, and stunning kitchen with 2 large islands, upgraded stainless steel appliances including 5-burner gas stove, granite countertops, tile backsplash, soft-close cabinetry & walk-through pantry. Upstairs offers luxurious primary suite with French doors, coffee station with sink, makeup desk with cabinetry & bright 5-pc ensuite with double sinks. Bedrooms 2 & 3 are generously sized with nearby 4-pc bath. Bonus room over garage features pool table area & sitting space. Sound system throughout the home. Laundry room includes cabinets & sink. Recent upgrades include new carpet upstairs, new hardwood, laminate & new hot water tank. Partly finished basement with finished craft room and open unfinished area ready for development. Large backyard with spacious deck, fire pit & storage shed.
Listing Information
- Prop. Type:
- Detached Single Family
- Property Style:
- 2 Storey
- Status:
- Active
- City:
- Sherwood Park
- MLS® Number:
- E4490145
- Bedrooms:
- 3
- Neighbourhood:
- Summerwood
- Area:
- Edmonton
- Province:
- Alberta
- Listing Price:
- $849,000
General Information
- Year Built:
- 2012
- Total Square Feet:
- 2876ft2
Additional Information
- Basement Dev:
- Full, Partially Finished
- Parking:
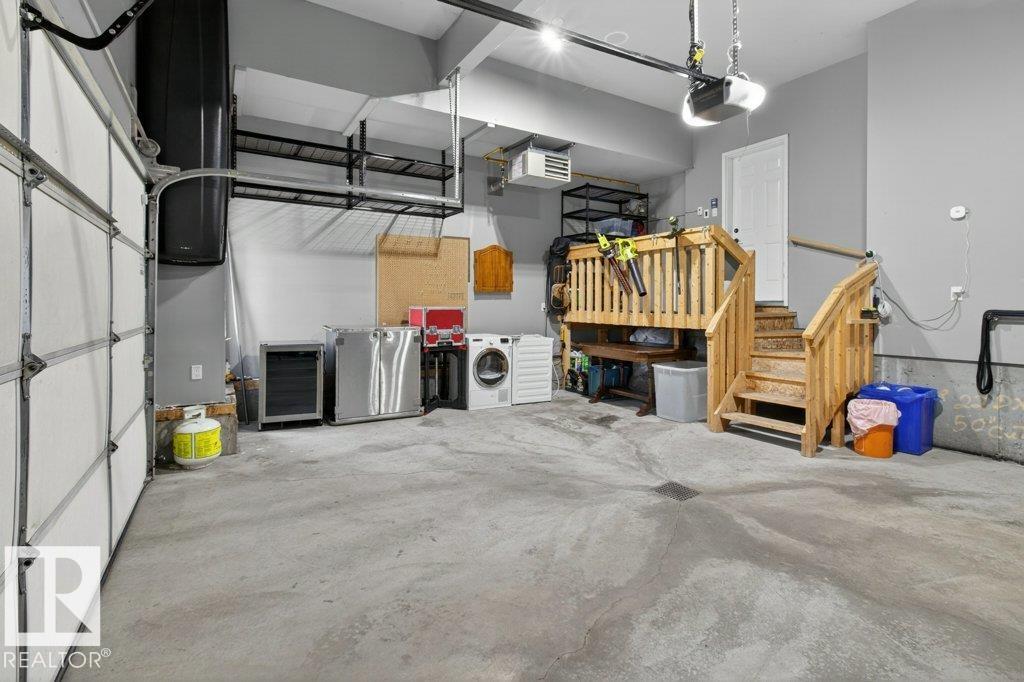
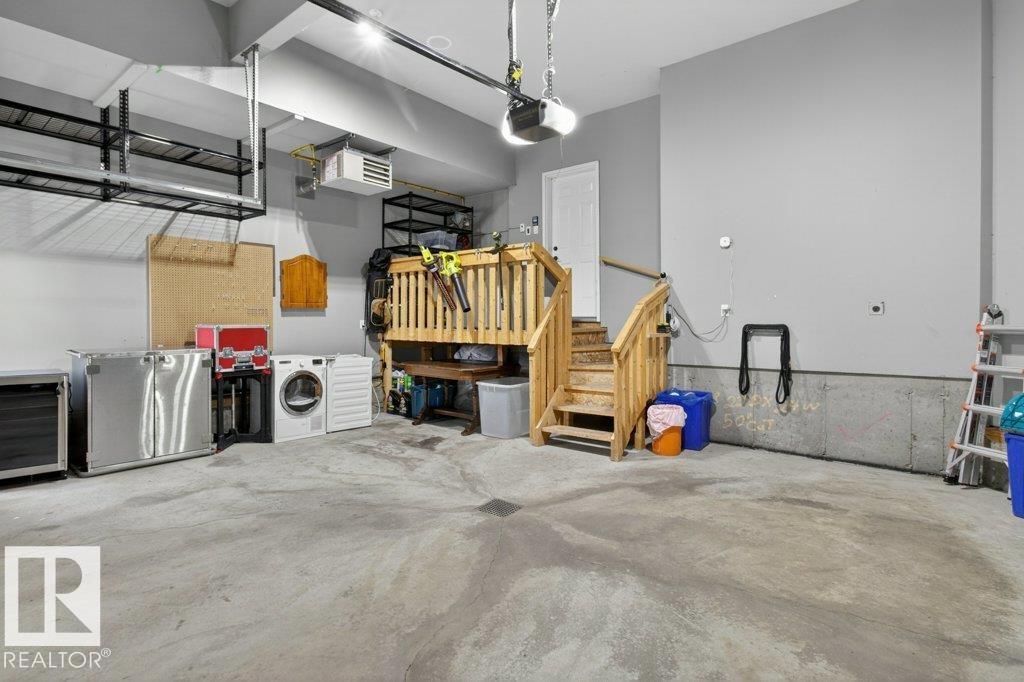
- Double Garage Attached, Heated
VIP-Only Information
- Sign-Up or Log-in to view full listing details:
- Sign-Up / Log In
Image Gallery






















Location

Ashley Agent
RealPageMaker
#4350, 10230 Jasper Ave., Edmonton, Alberta
Office: 1-844-257-9396
Mobile: 555-555-5555
Fax: 555-555-5555
RealPageMaker
#4350, 10230 Jasper Ave., Edmonton, Alberta
Office: 1-844-257-9396
Mobile: 555-555-5555
Fax: 555-555-5555
Data is deemed reliable but is not guaranteed accurate by the REALTORS® Association of Edmonton.