This property is listed by MaxWell Devonshire Realty.
Data was last updated 2025-06-25 at 20:18:11 GMT
$963,100
427 CASCADE Crescent Sherwood Park, Alberta

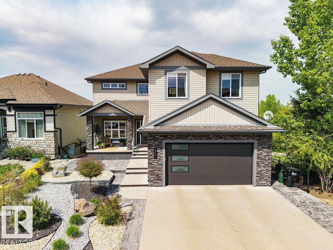
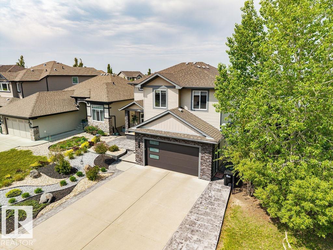
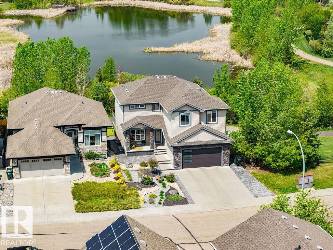
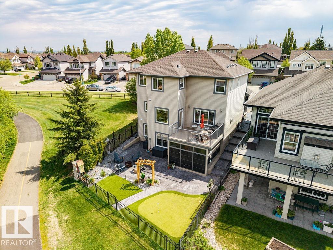
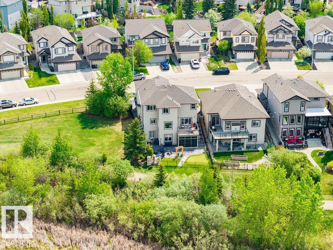
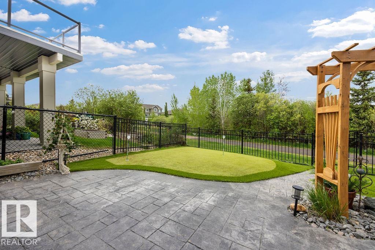
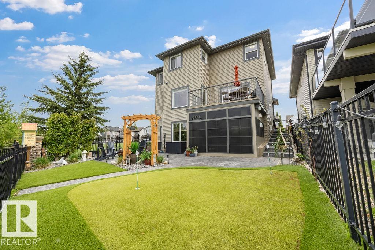
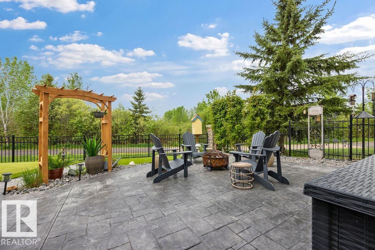
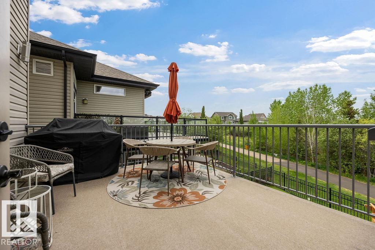
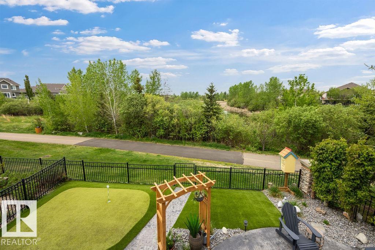
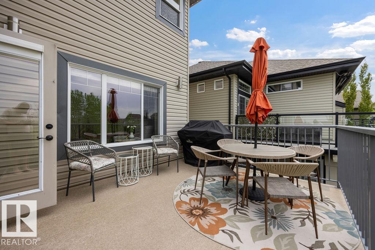
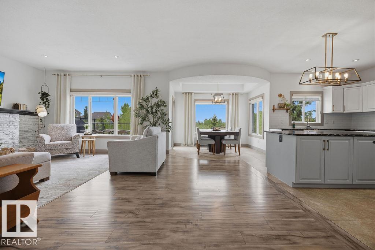
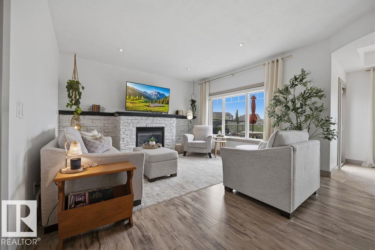
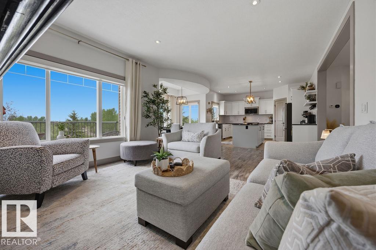
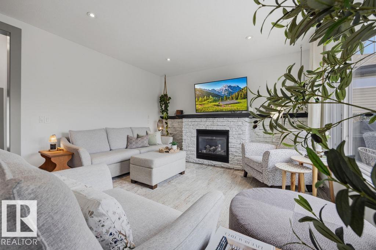
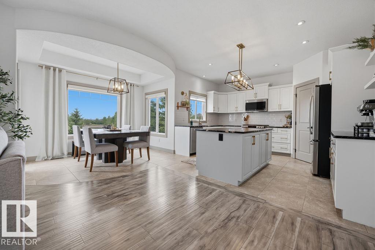
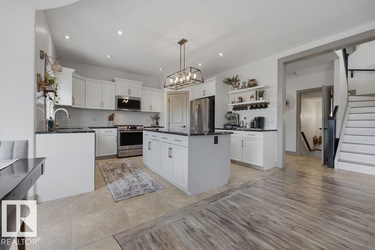
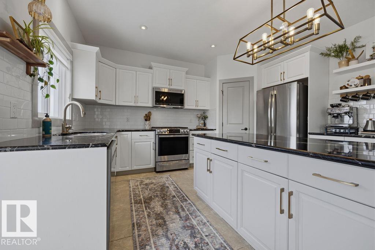
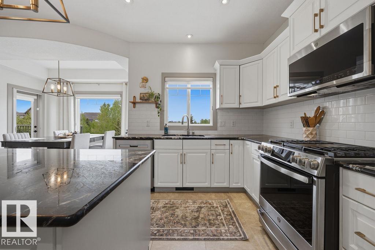
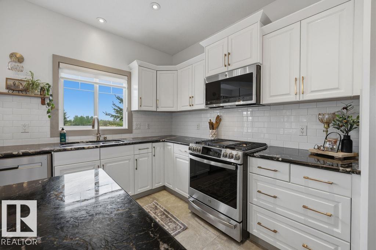
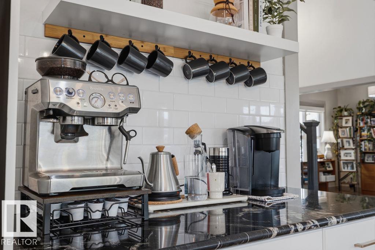
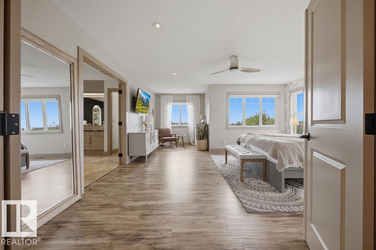
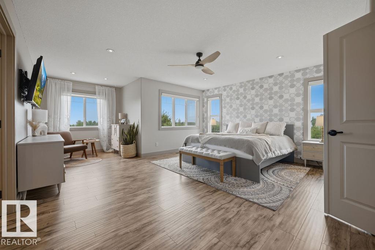
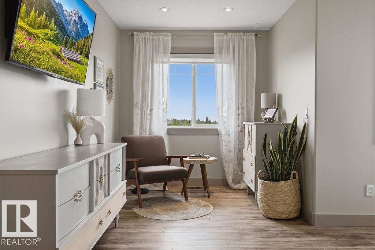
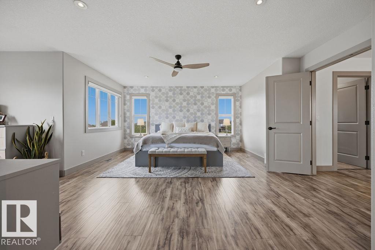
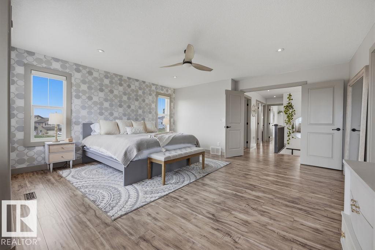
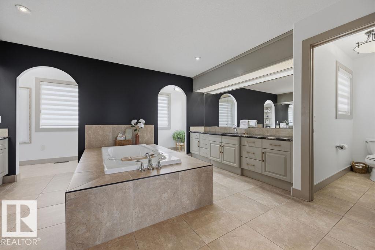
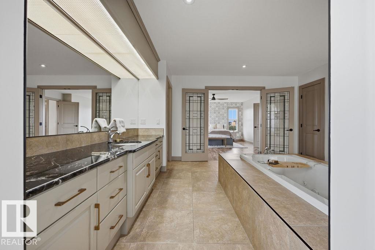
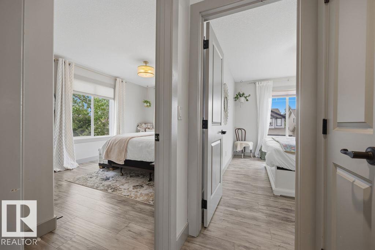
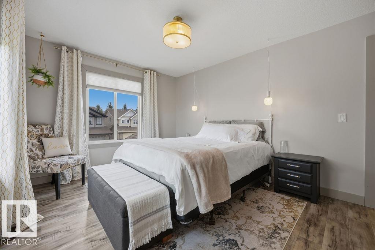
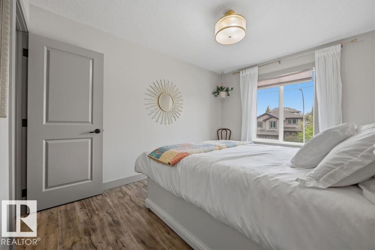
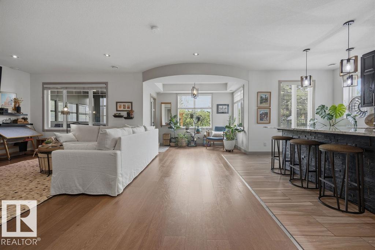
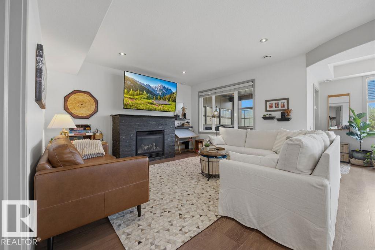
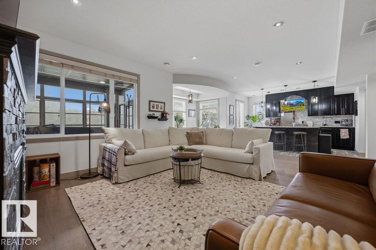
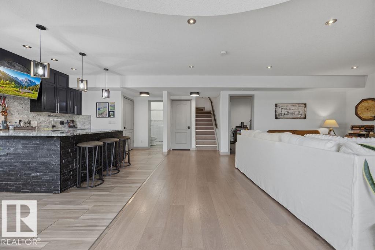
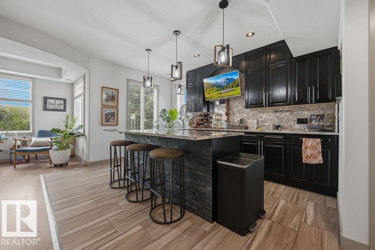
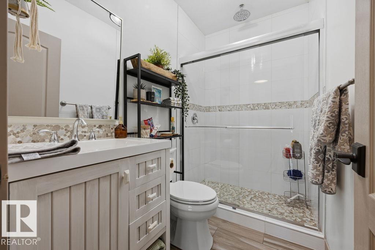
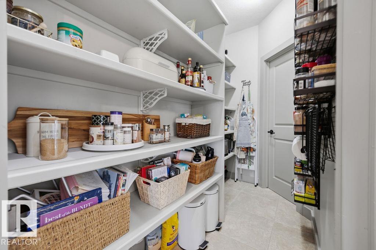
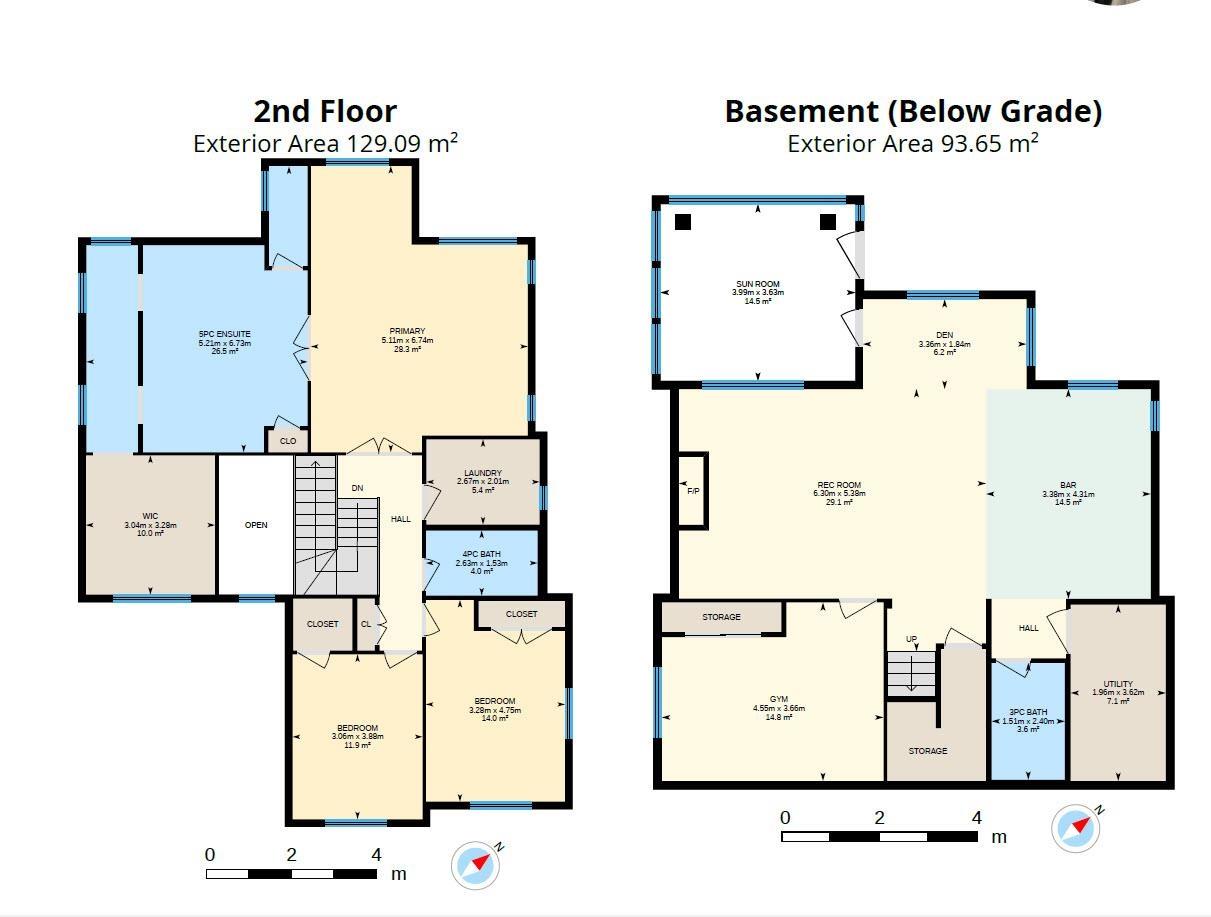
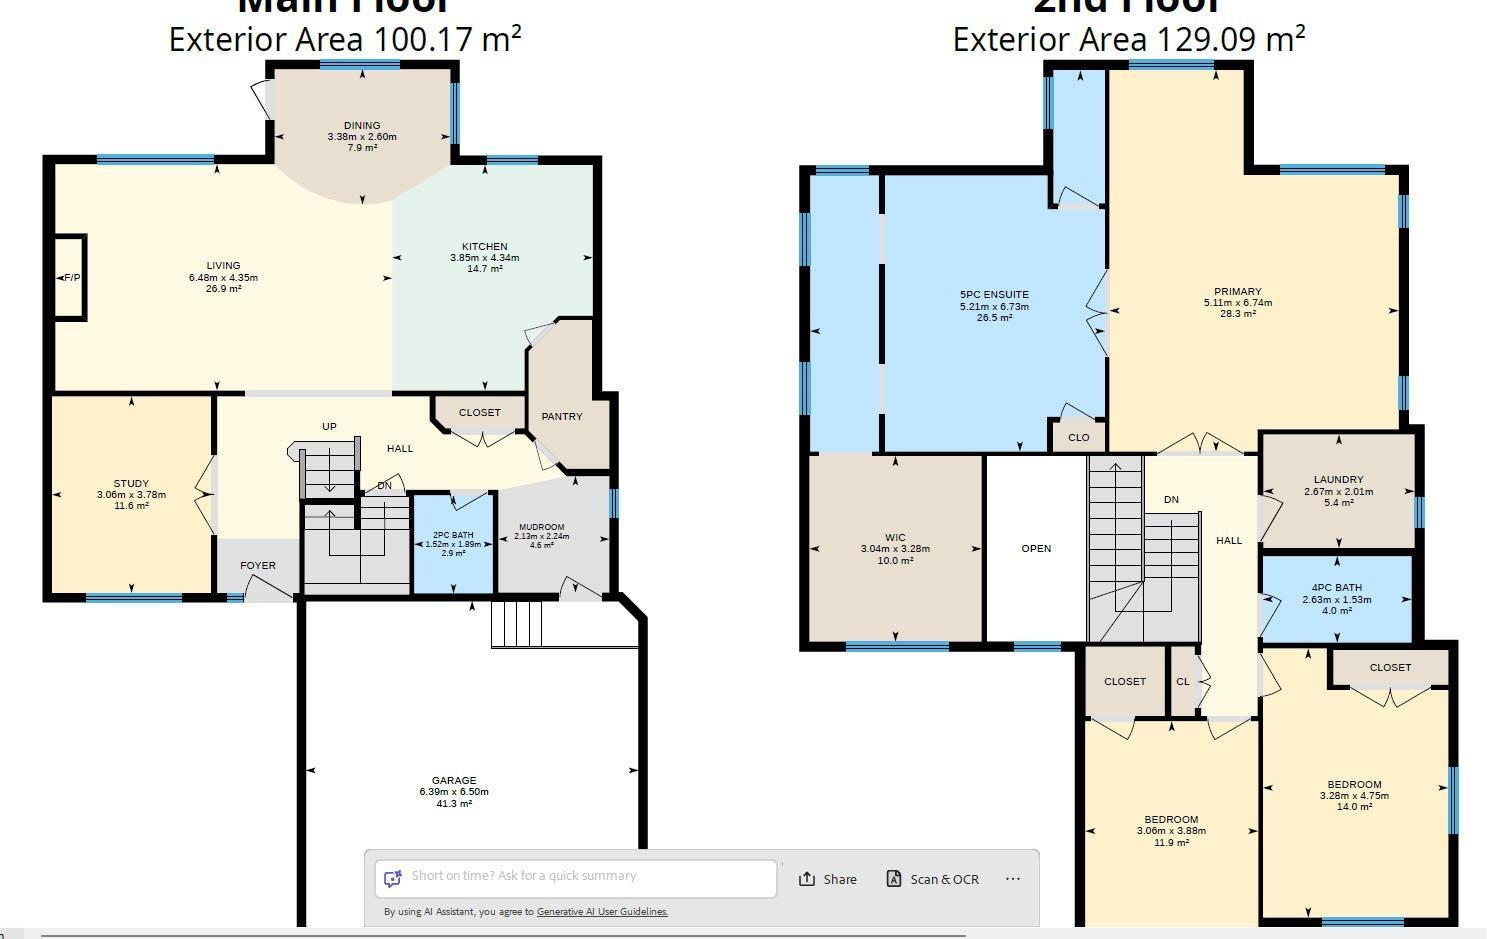
Discover the perfect blend of comfort, style, and functionality in this beautifully upgraded 2-storey walkout backing onto a stunning west-facing lake view ? with only one neighbor beside you. This home is designed for year-round comfort with in-floor heating on all three levels, central A/C, and no carpet throughout. The main floor features a private front den, a warm and inviting great room with a stacked-stone fireplace, and a bright, open kitchen with a large island, granite counters, hardwood flooring, and walk-through pantry. Upstairs, convenience shines with a second-floor laundry room complete with sink and cabinetry. The spacious primary suite is a true retreat, featuring leaded-glass doors, a spa-inspired ensuite with dual vanities, a tiled shower, jacuzzi tub, and a walk-in closet with built-in dressers. The walkout basement is perfect for entertaining, offering a fourth bedroom, a custom bar, a generous rec room, and direct access to the enclosed hot tub area ideal for year-round. Upgraded
Listing Information
- Prop. Type:
- Detached Single Family
- Property Style:
- 2 Storey
- Status:
- Active
- City:
- Sherwood Park
- MLS® Number:
- E4490572
- Bedrooms:
- 4
- Neighbourhood:
- Lakeland Ridge
- Area:
- Edmonton
- Province:
- Alberta
- Listing Price:
- $963,100
General Information
- Year Built:
- 2011
- Total Square Feet:
- 3476ft2
Additional Information
- Basement Dev:
- Full, Finished
- Parking:
- Double Garage Attached, Heated, Insulated, RV Parking
VIP-Only Information
- Sign-Up or Log-in to view full listing details:
- Sign-Up / Log In
Image Gallery





















Location

Ashley Agent
RealPageMaker
#4350, 10230 Jasper Ave., Edmonton, Alberta
Office: 1-844-257-9396
Mobile: 555-555-5555
Fax: 555-555-5555
RealPageMaker
#4350, 10230 Jasper Ave., Edmonton, Alberta
Office: 1-844-257-9396
Mobile: 555-555-5555
Fax: 555-555-5555
Data is deemed reliable but is not guaranteed accurate by the REALTORS® Association of Edmonton.