This property is listed by RE/MAX Excellence.
Data was last updated 2025-06-25 at 20:18:11 GMT
$849,900
5 Hillwood Terrace Spruce Grove, Alberta
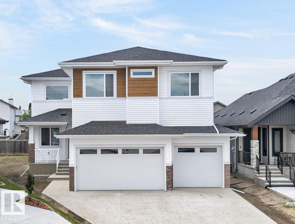
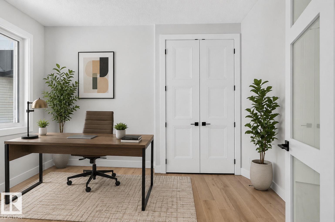
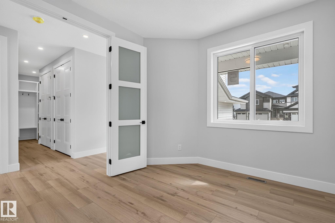
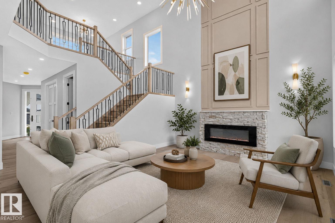
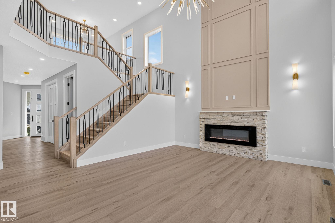
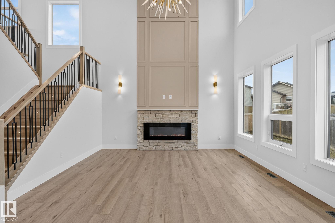
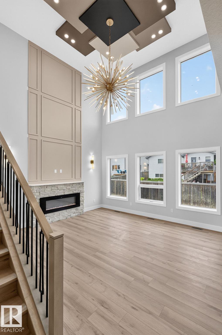
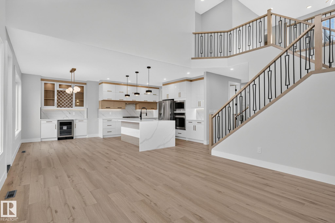
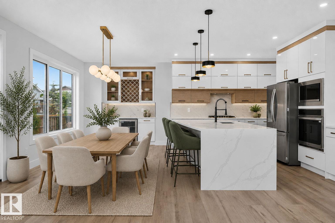
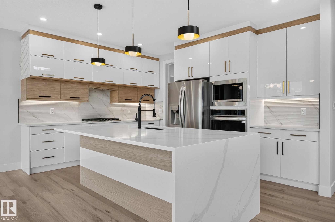
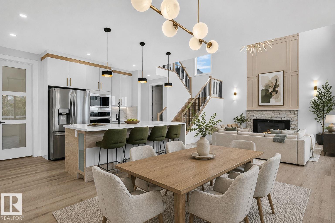
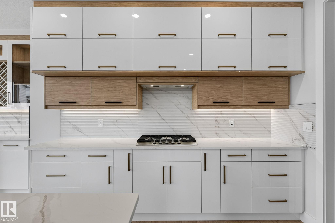
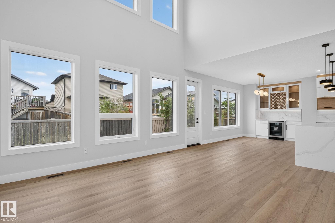
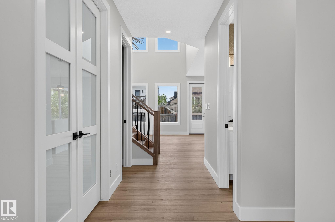
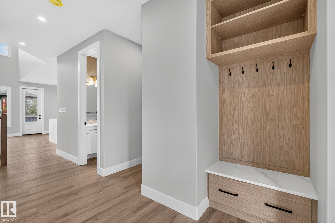
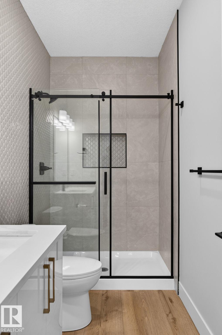
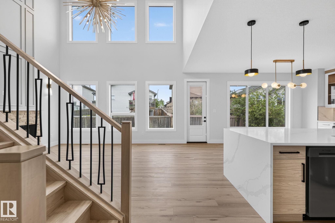
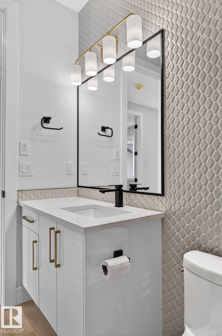
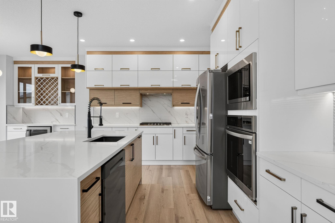
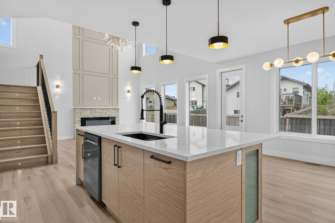
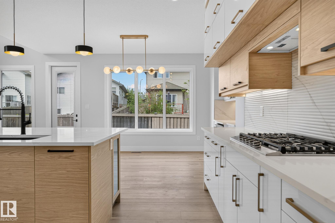
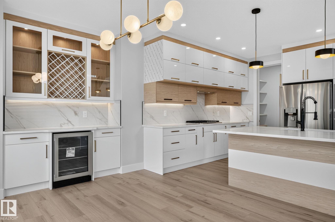
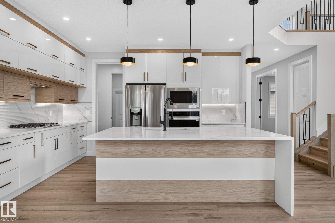
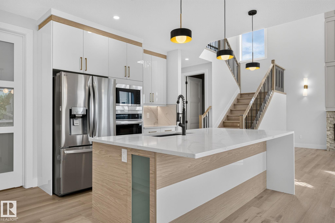
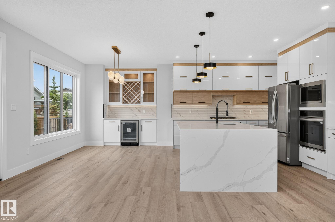
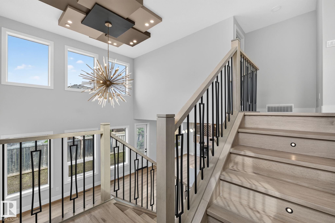
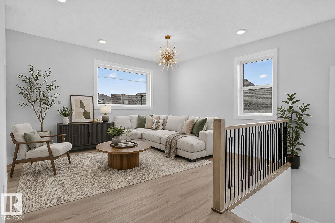
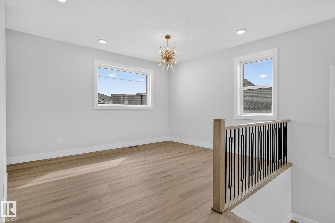
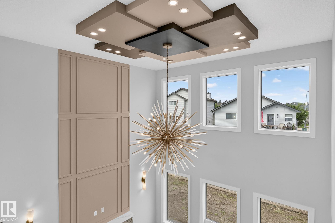
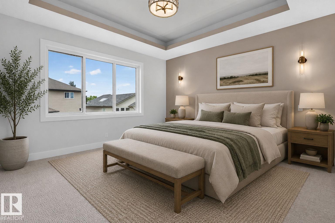
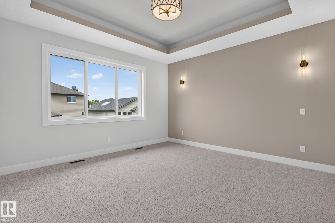
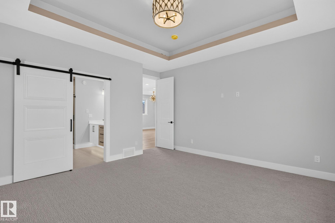
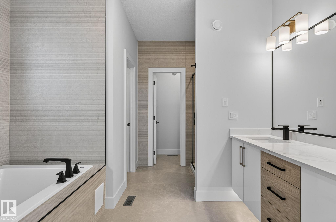
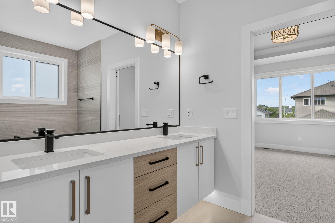
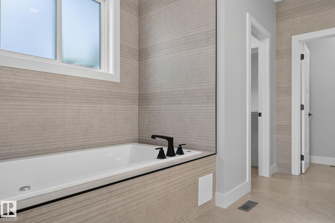
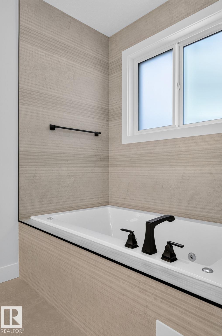
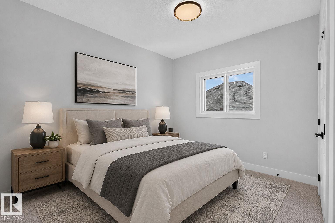
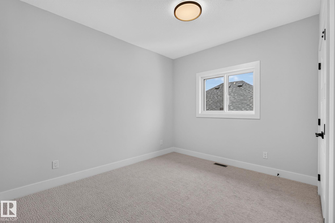
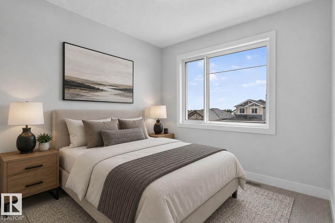
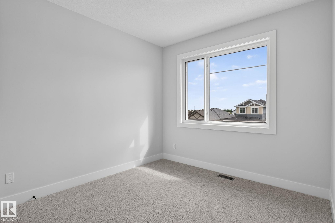
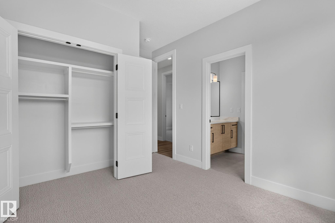
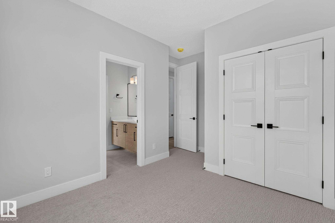
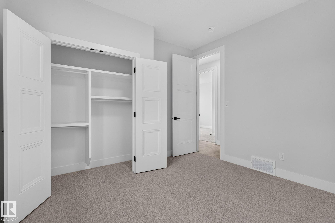
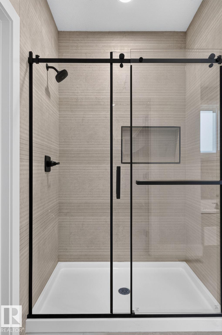
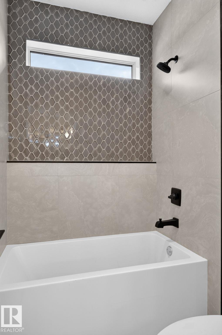
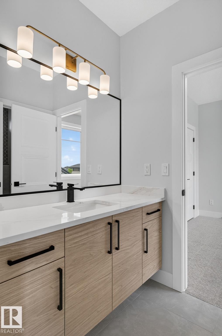
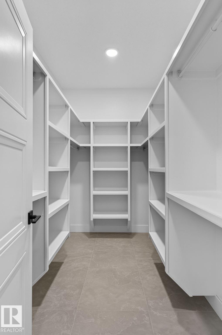
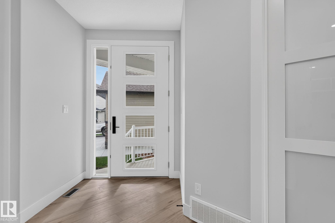
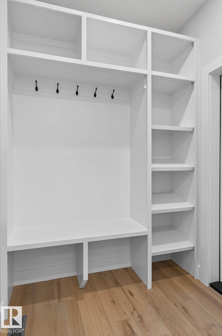
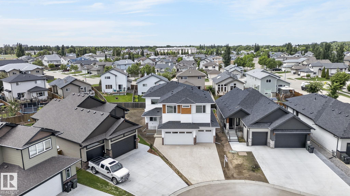
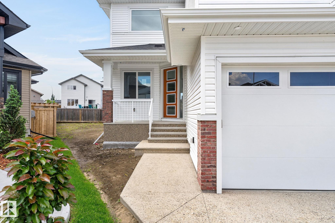
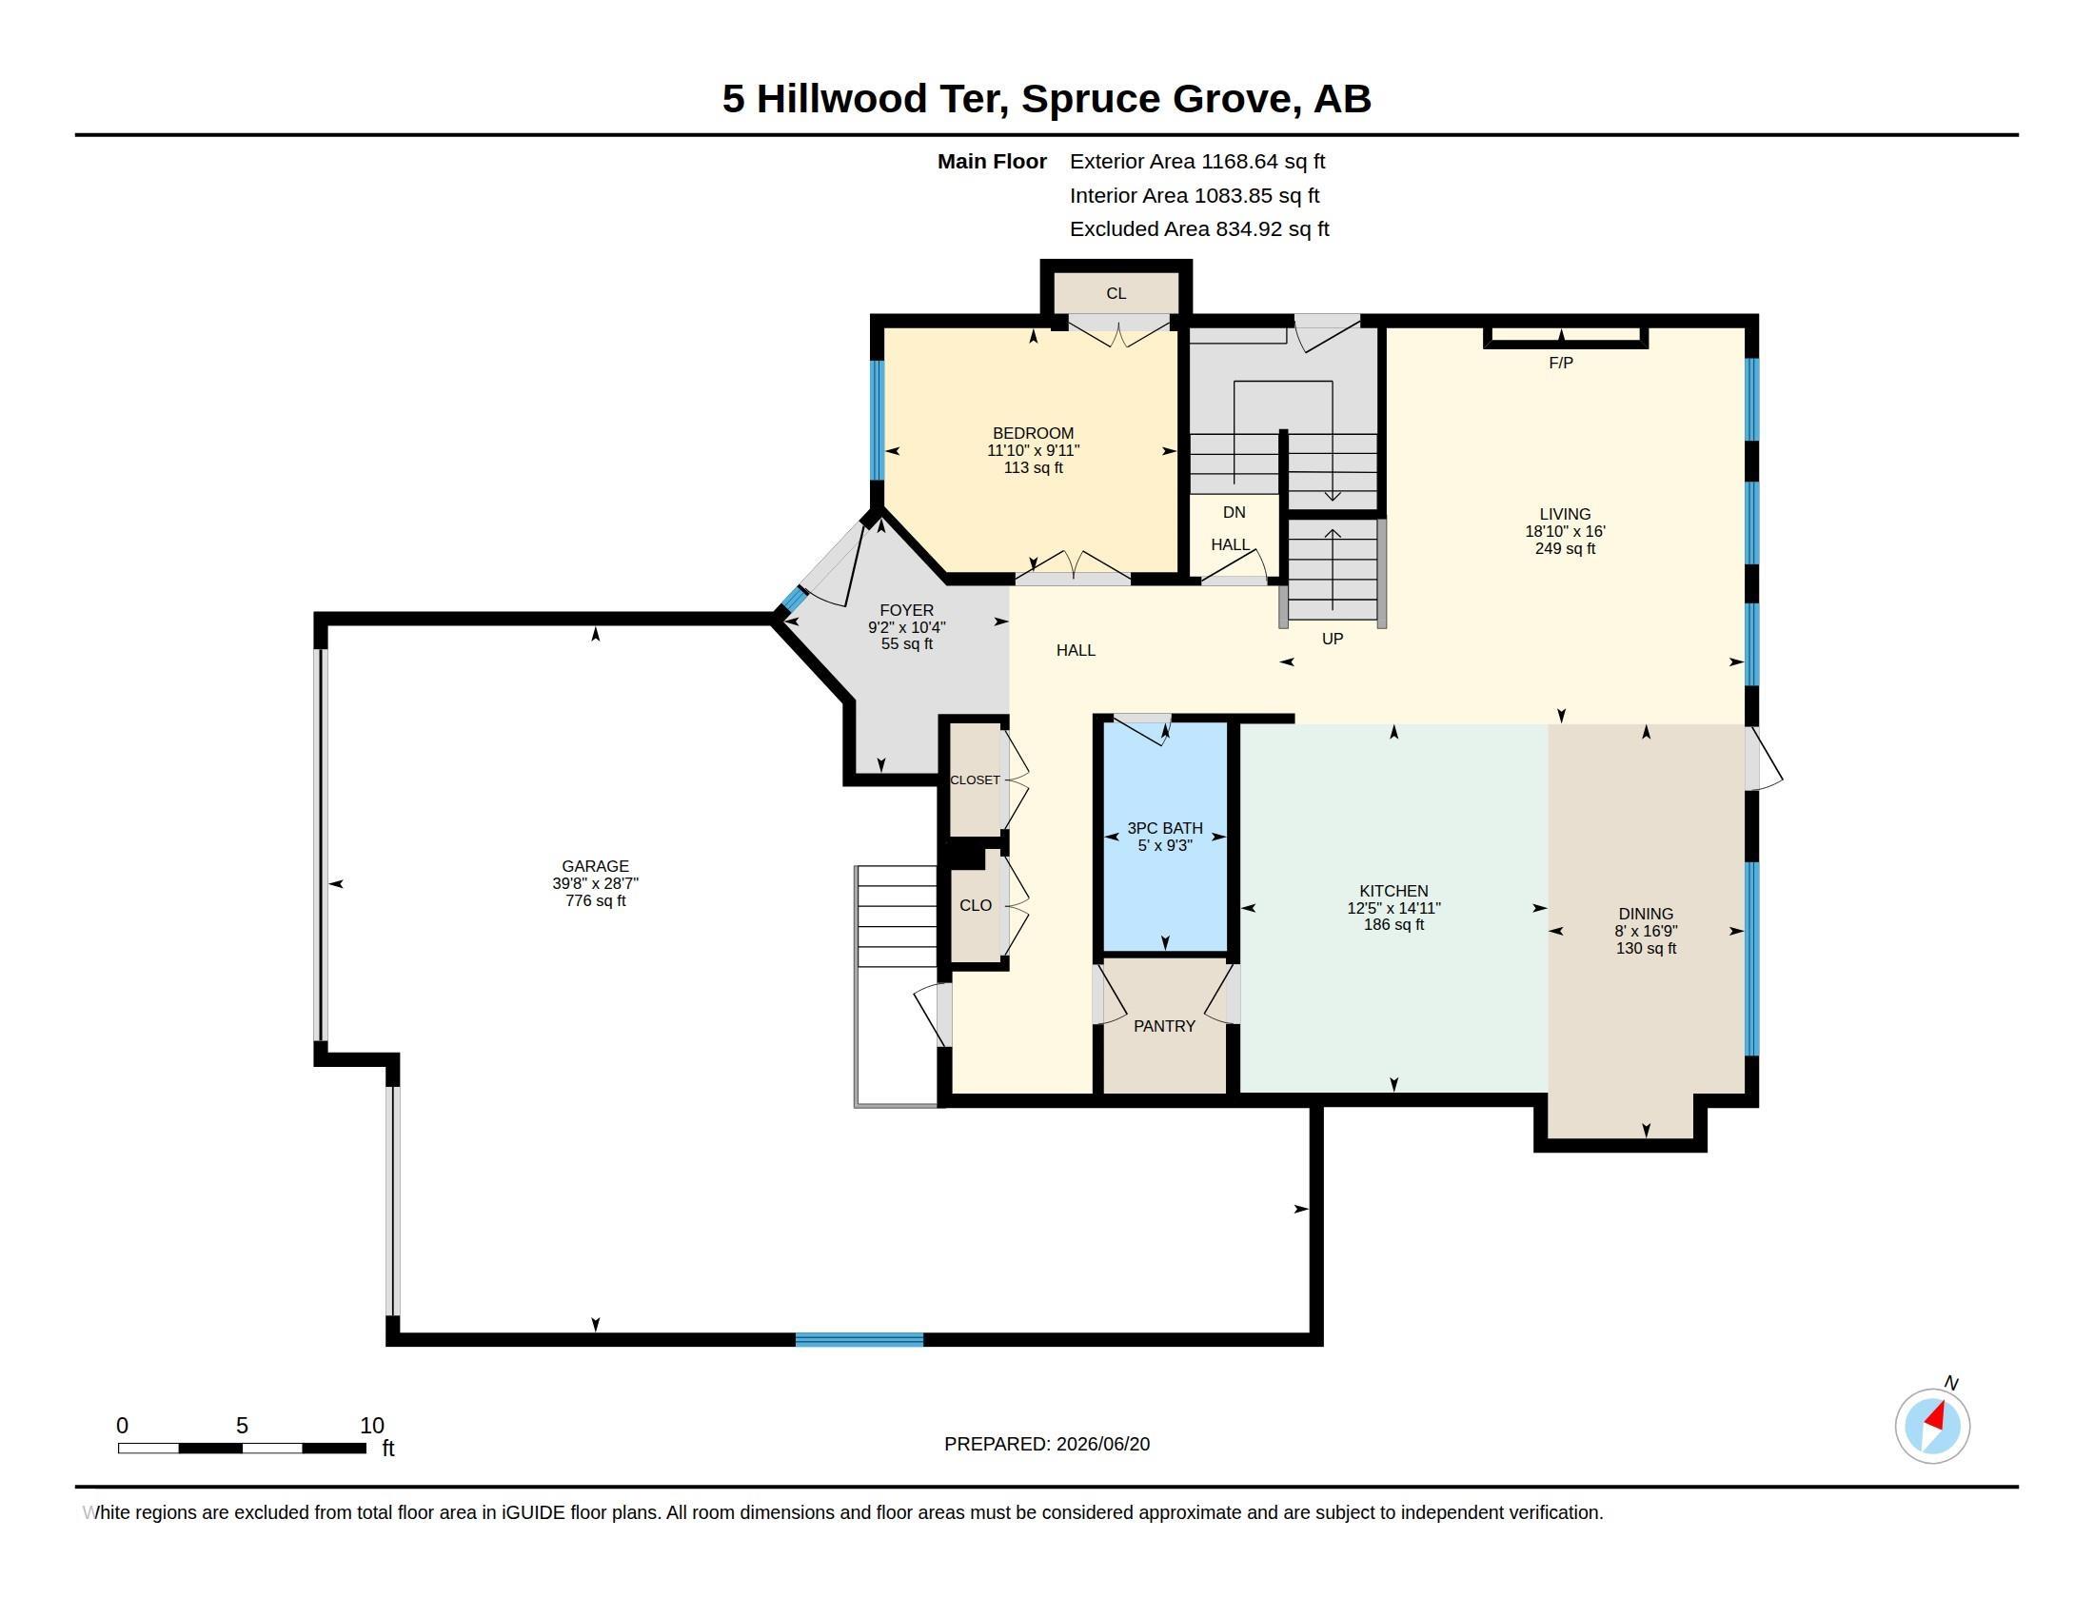
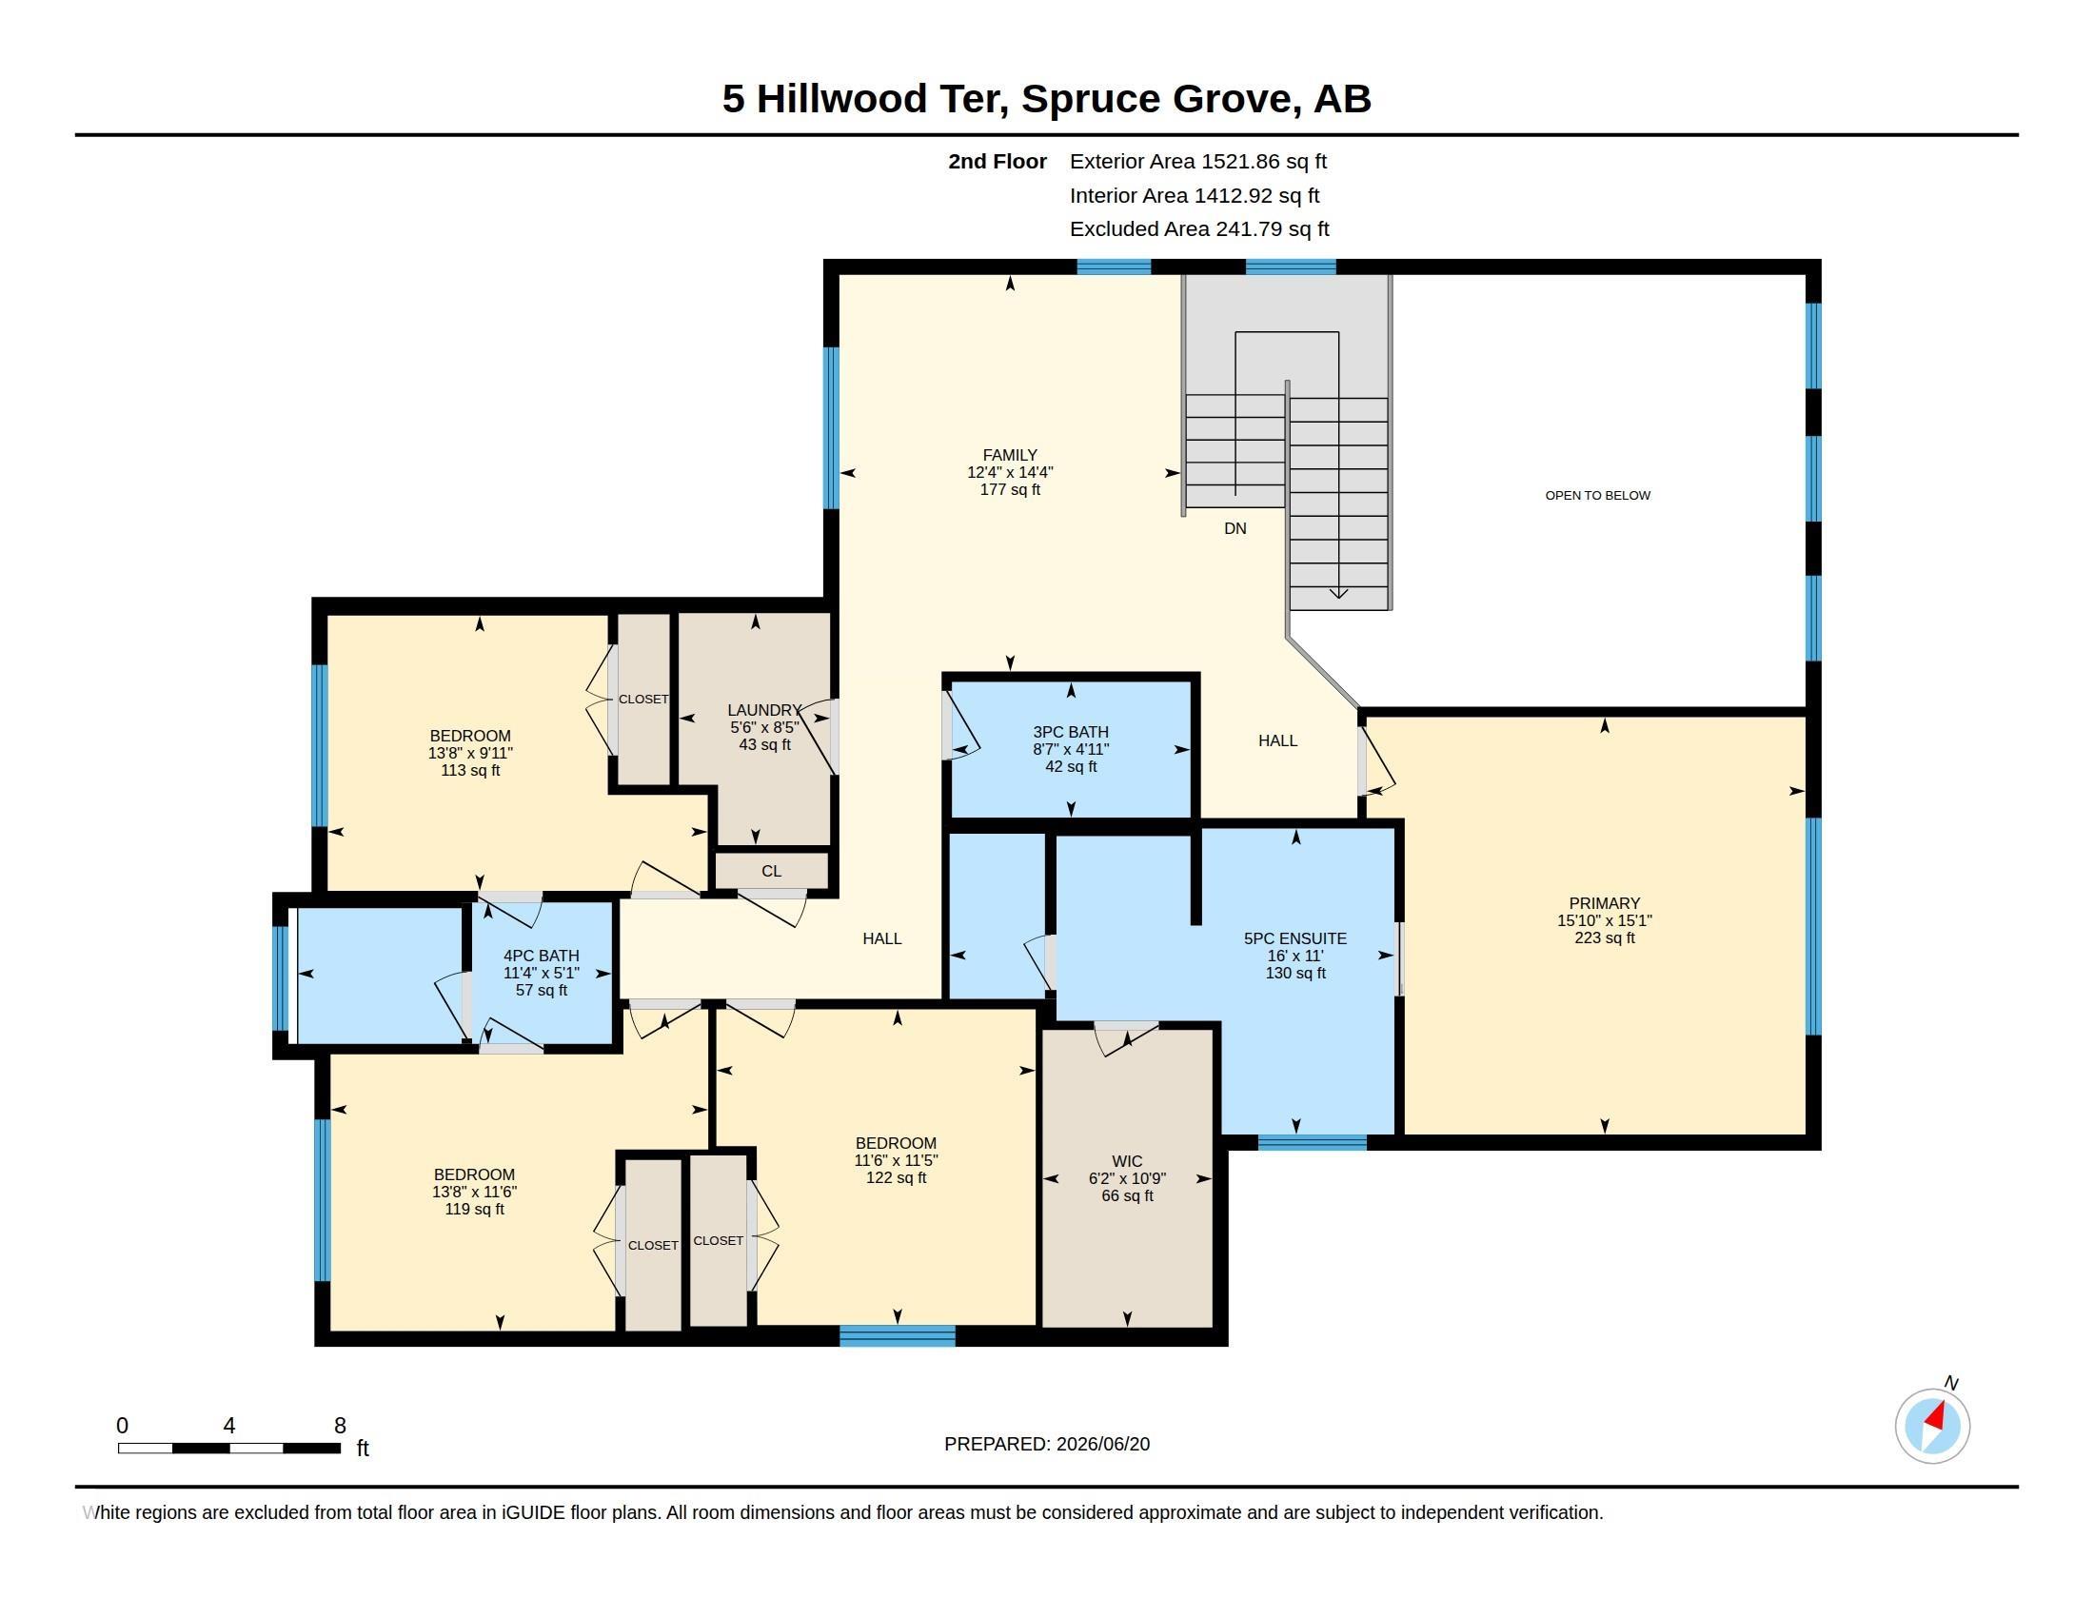
Built by Sunnyview Homes offering 2690sqft of thoughtfully designed space. TRIPLE attached garage w/38-ft TANDEM, 5 BEDROOMS, 4 FULL BATHROOMS, GOOD SIZED LOT, separate side entrance to the BSMT. Bedroom with 3-piece bthrm on the main floor. Mudroom with lots of storage space including dbl closets. The chef's kitchen boasts ceiling height cabinets, waterfall quartz countertops, SS appliances and walk through pantry with MDF shelving, organizers and under cabinet lighting. The nook is complete with a bar area with glass cabinets. Open to below living room showcases a custom accent wall, electric fireplace and exquisite chandelier. Upstairs is a good sized bonus room. The grand primary suite serves as a private sanctuary, showcasing a luxurious spa-inspired ensuite with a jacuzzi and WIC. 3 additional bdrms and 2 full bathrooms complete this floor. Additional upgrades include 3 gas lines, hot and cold water taps and drain in the garage. Plus the garage can park up to 4 vehicles. Close to all amenities.
Listing Information
- Prop. Type:
- Detached Single Family
- Property Style:
- 2 Storey
- Status:
- Active
- City:
- Spruce Grove
- MLS® Number:
- E4497316
- Bedrooms:
- 5
- Neighbourhood:
- Hilldowns
- Area:
- Edmonton
- Province:
- Alberta
- Listing Price:
- $849,900
General Information
- Year Built:
- 2025
- Total Square Feet:
- 2690ft2
Additional Information
- Basement Dev:
- Full, Unfinished
- Parking:
- Over Sized, Tandem, Triple Garage Attached
VIP-Only Information
- Sign-Up or Log-in to view full listing details:
- Sign-Up / Log In
Image Gallery
Location

Ashley Agent
RealPageMaker
#4350, 10230 Jasper Ave., Edmonton, Alberta
Office: 1-844-257-9396
Mobile: 555-555-5555
Fax: 555-555-5555
RealPageMaker
#4350, 10230 Jasper Ave., Edmonton, Alberta
Office: 1-844-257-9396
Mobile: 555-555-5555
Fax: 555-555-5555
Data is deemed reliable but is not guaranteed accurate by the REALTORS® Association of Edmonton.