This property is listed by RE/MAX Elite.
Data was last updated 2025-06-25 at 20:18:11 GMT
$549,702
283 ASCOTT Crescent Sherwood Park, Alberta
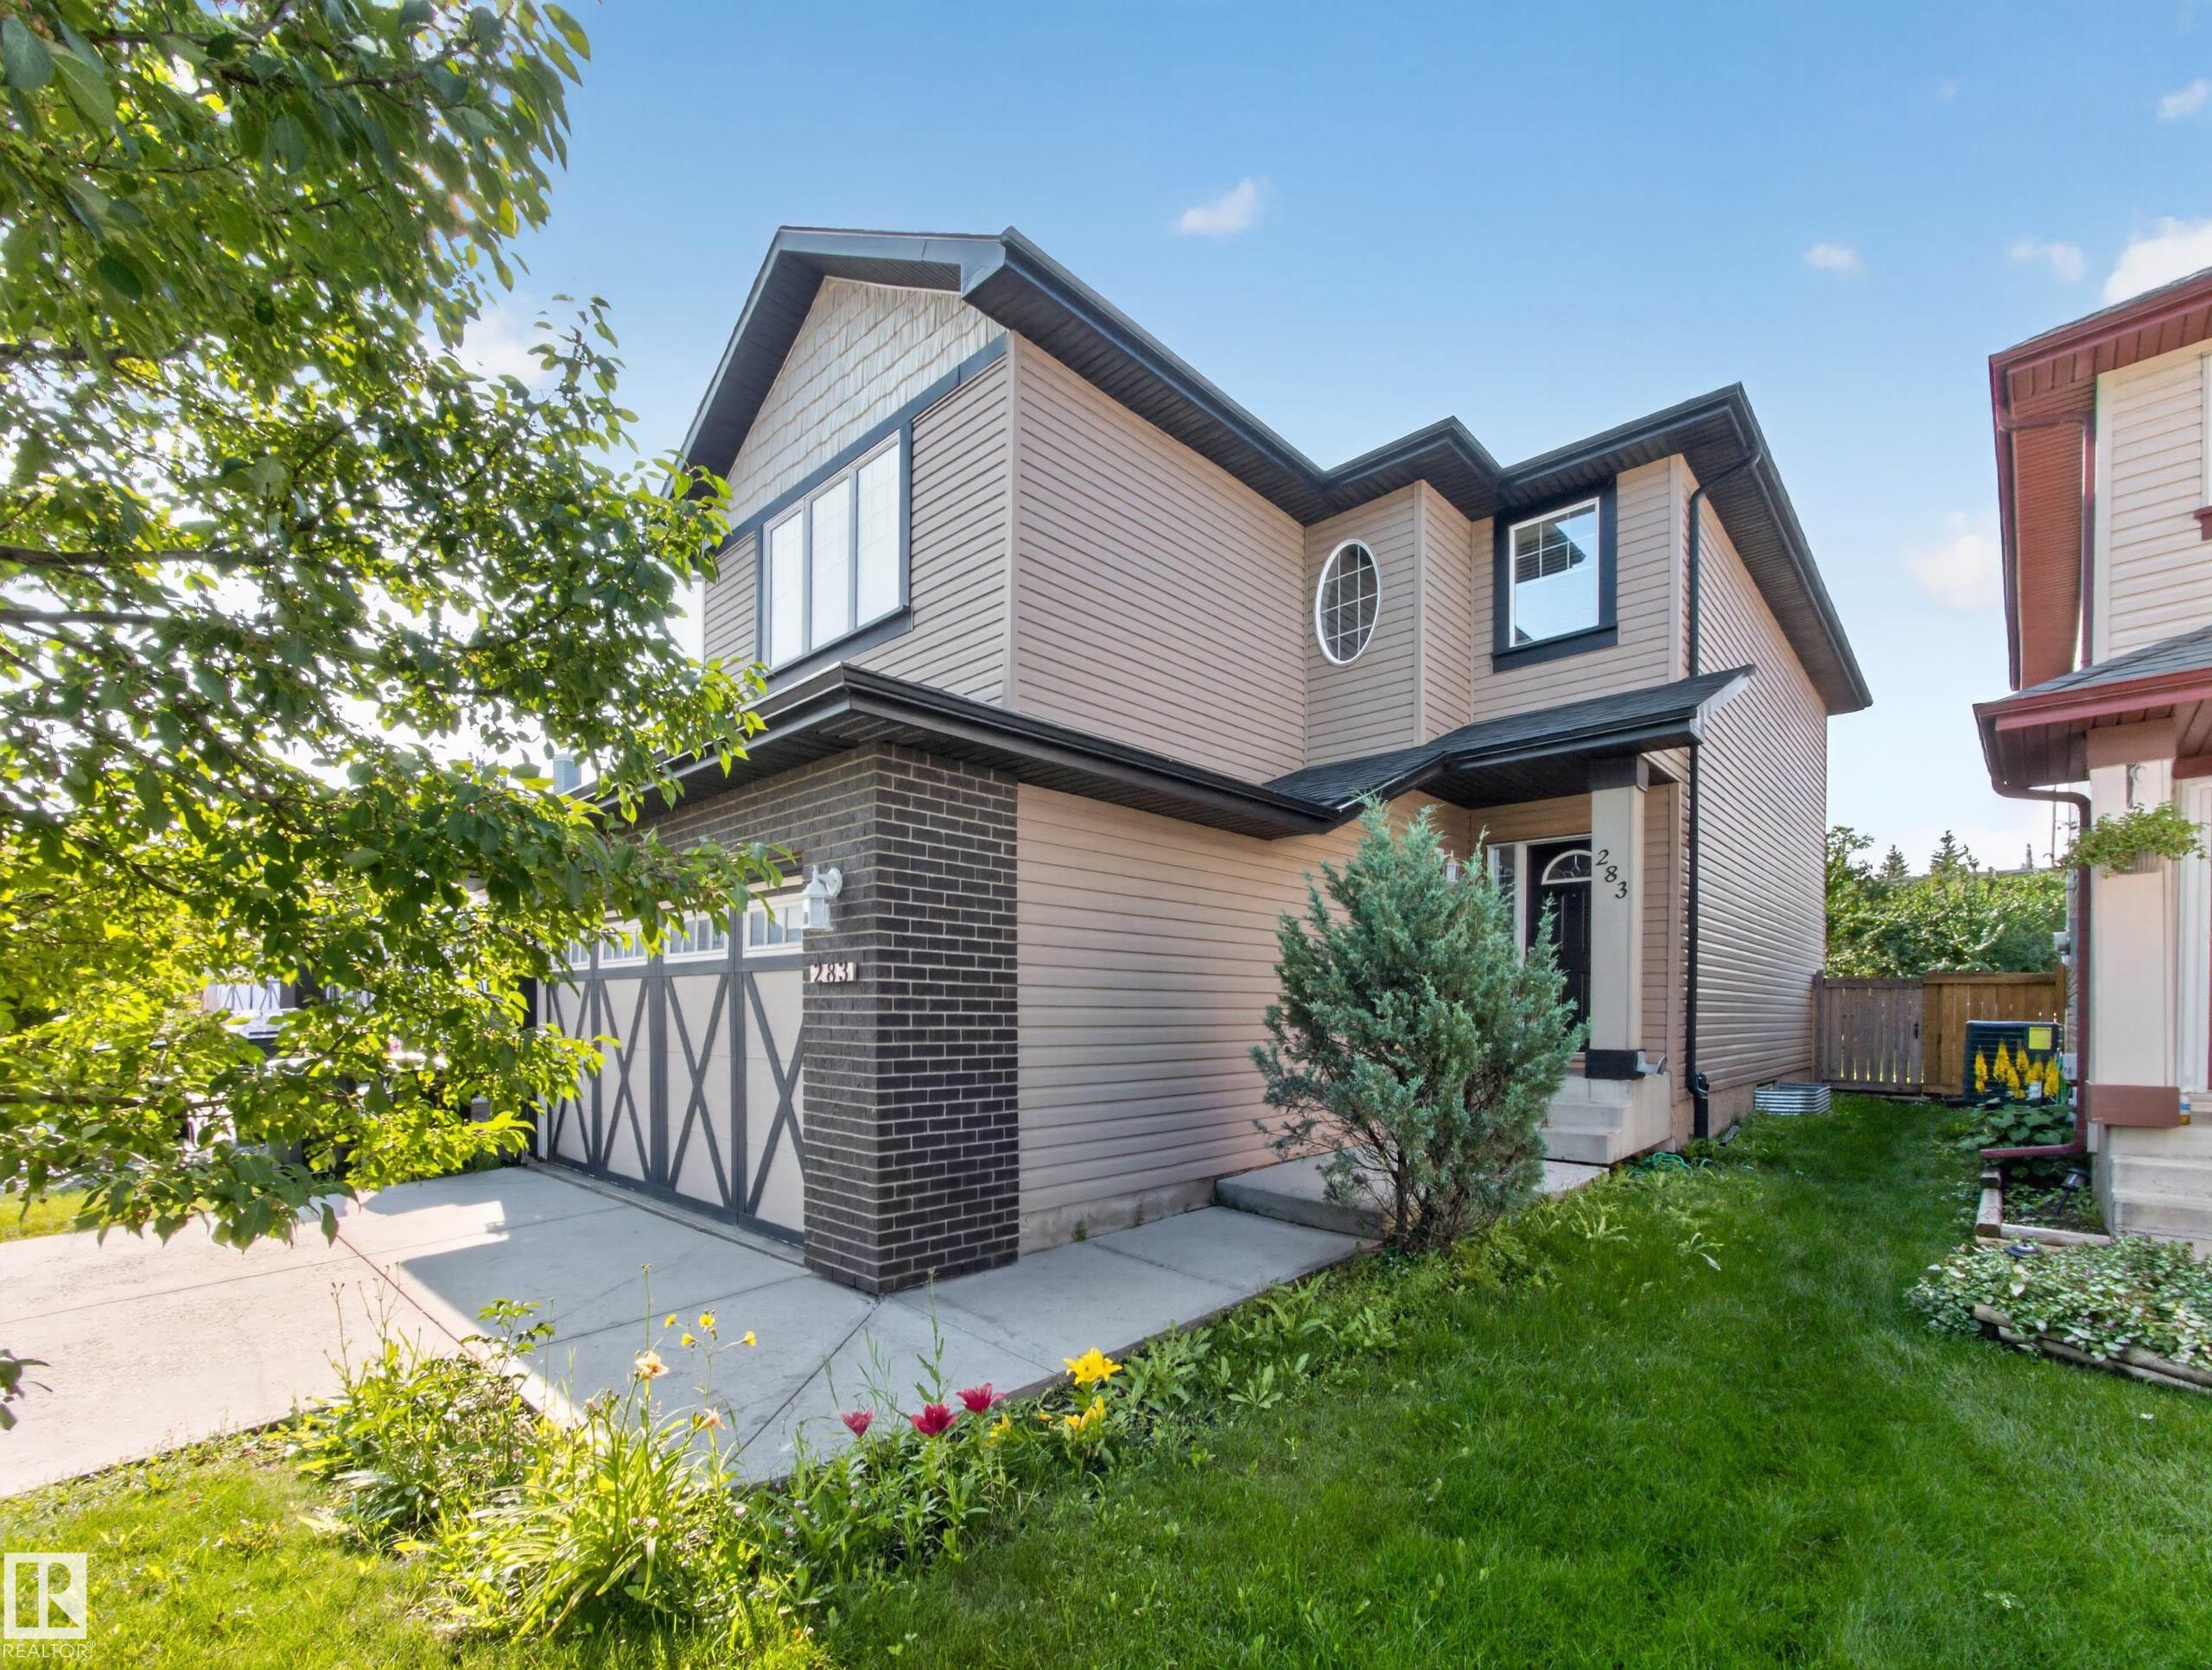
~!WELCOME HOME!~ **THIS BACKYARD IS THE ONE YOU?VE BEEN WAITING FOR** Huge, private and south-facing, it gives you the kind of space that is getting harder and harder to find. Inside, this 2-storey home has just been refreshed with brand new carpet throughout, fresh paint and new quartz countertops in the kitchen. The kitchen also features a very cool multi-function faucet with multiple spray settings and a built-in cup rinse station. The main floor is bright and open with hardwood flooring, plenty of windows and a cozy corner gas fireplace in the great room. Upstairs you?ll find a large bonus room, 3 bedrooms and a spacious primary suite with a ceramic tile ensuite, separate shower and soaker tub. Add in over 1,800 sq. ft. of living space and a double attached garage, and you?ve got a move-in-ready family home with space inside and out.
Listing Information
- Prop. Type:
- Detached Single Family
- Property Style:
- 2 Storey
- Status:
- Active
- City:
- Sherwood Park
- MLS® Number:
- E4503452
- Bedrooms:
- 3
- Neighbourhood:
- Aspen Trails
- Area:
- Edmonton
- Province:
- Alberta
- Listing Price:
- $549,702
General Information
- Year Built:
- 2006
- Total Square Feet:
- 1798ft2
Additional Information
- Basement Dev:
- Full, Unfinished
- Parking:
- Double Garage Attached
VIP-Only Information
- Sign-Up or Log-in to view full listing details:
- Sign-Up / Log In
Image Gallery


Location

Ashley Agent
RealPageMaker
#4350, 10230 Jasper Ave., Edmonton, Alberta
Office: 1-844-257-9396
Mobile: 555-555-5555
Fax: 555-555-5555
RealPageMaker
#4350, 10230 Jasper Ave., Edmonton, Alberta
Office: 1-844-257-9396
Mobile: 555-555-5555
Fax: 555-555-5555
Data is deemed reliable but is not guaranteed accurate by the REALTORS® Association of Edmonton.