This property is listed by Liv Real Estate.
Data was last updated 2025-06-25 at 20:18:11 GMT
$619,900
10119 174 Avenue Edmonton, Alberta
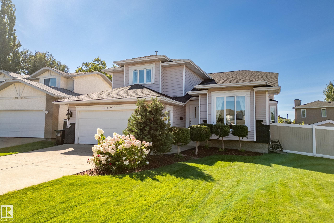
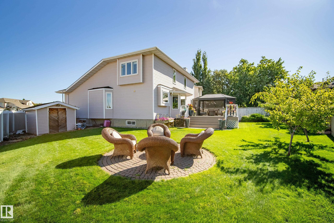
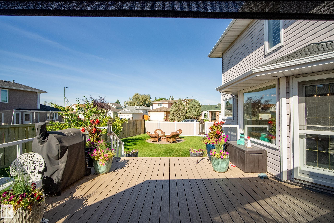
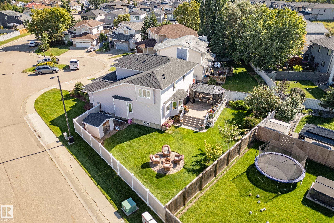
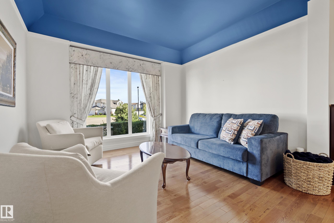
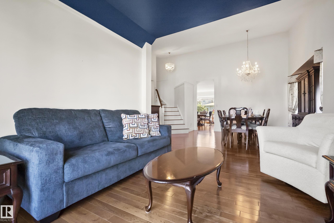
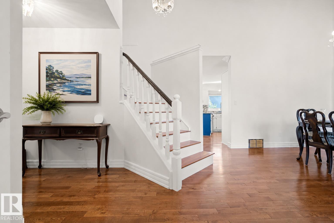
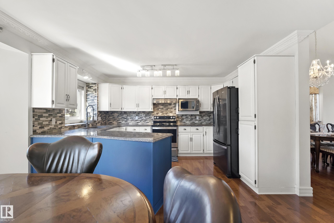
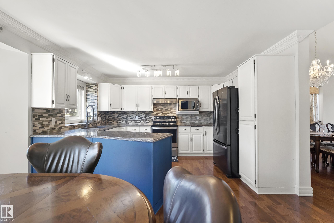
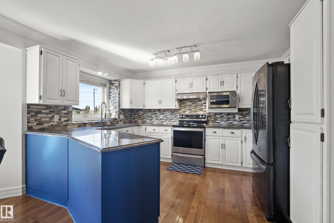
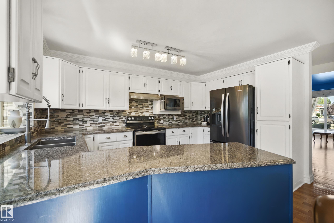
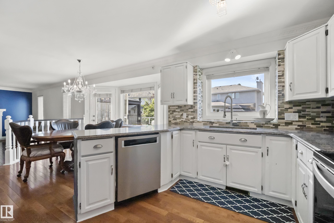
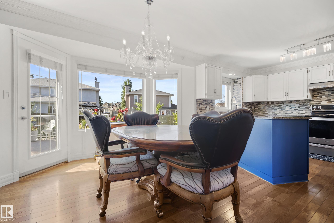
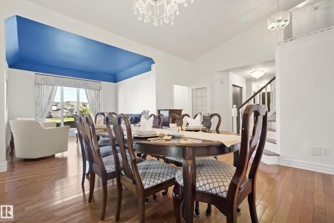
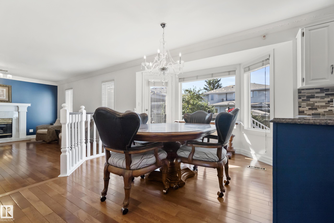
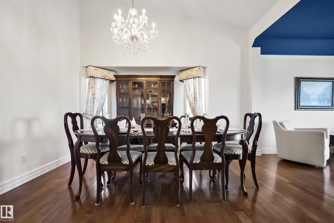
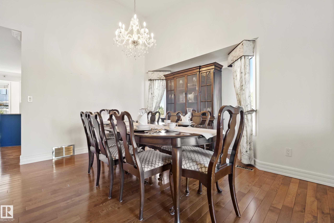
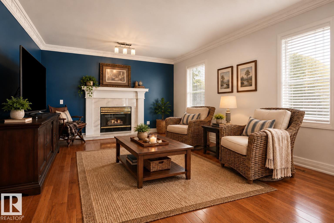
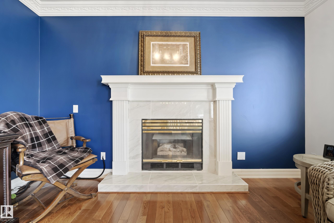
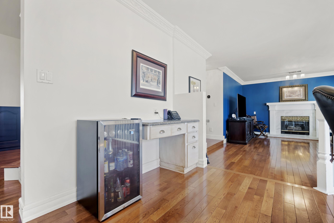
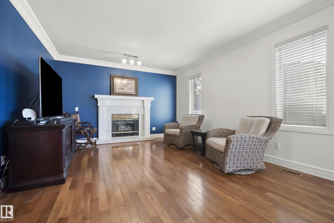
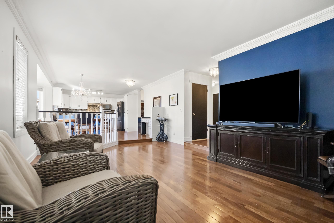
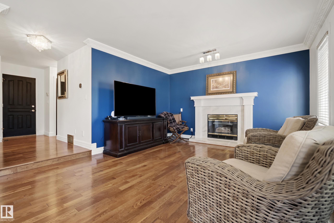
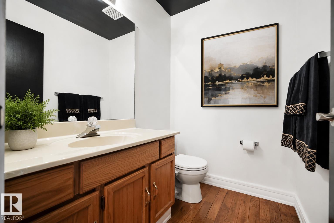
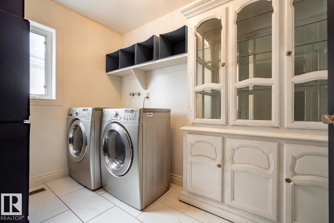
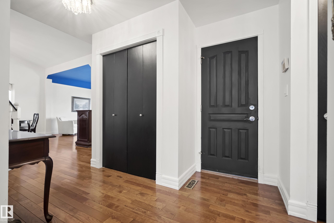
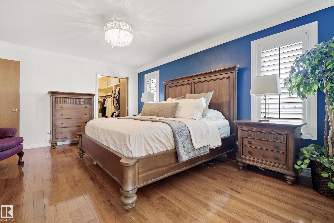
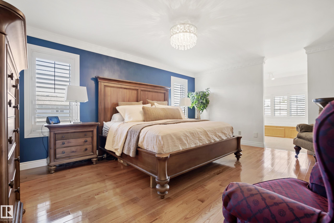
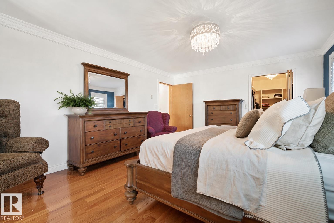
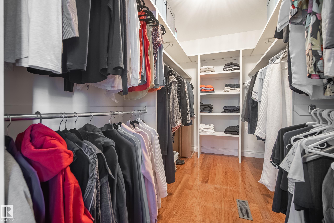
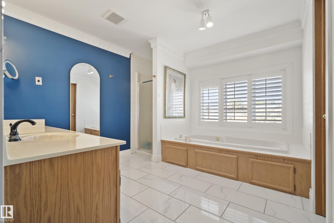
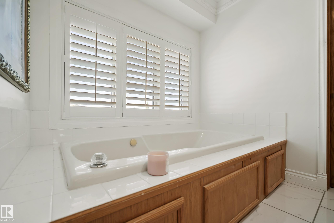
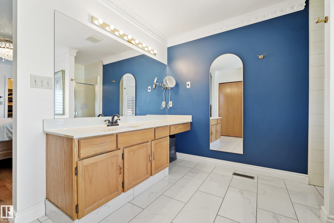
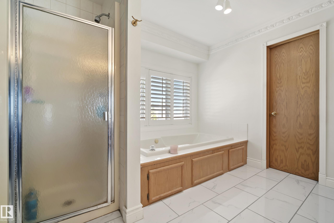
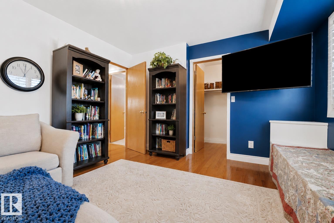
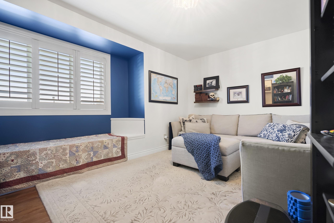
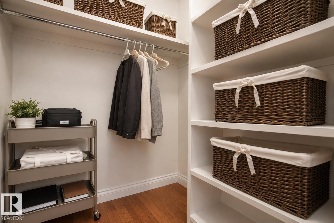
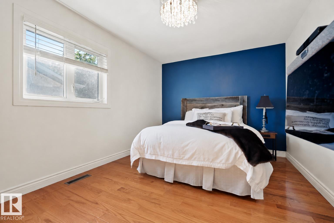
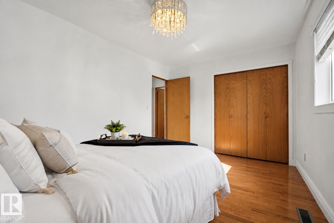
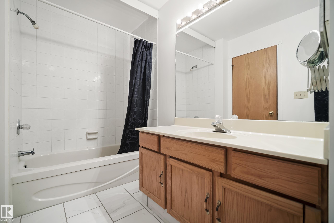
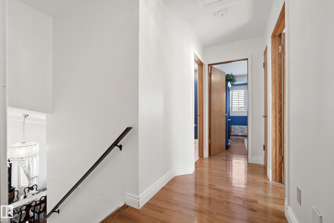
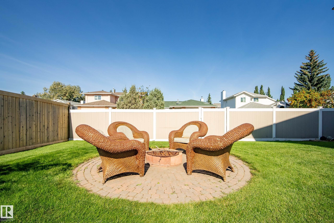
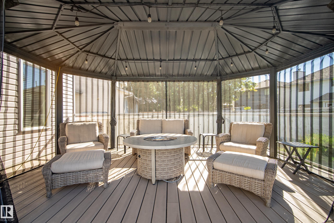
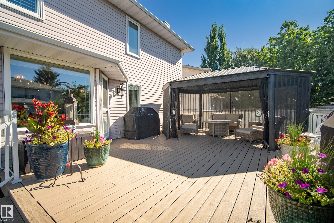
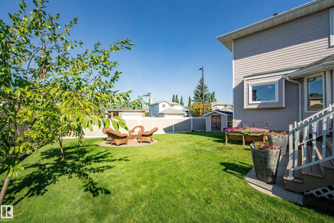
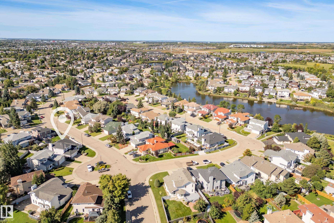
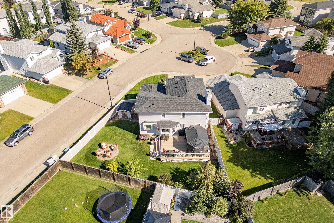
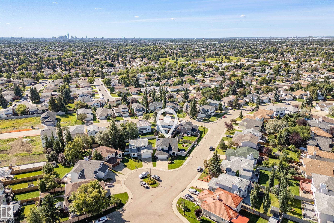
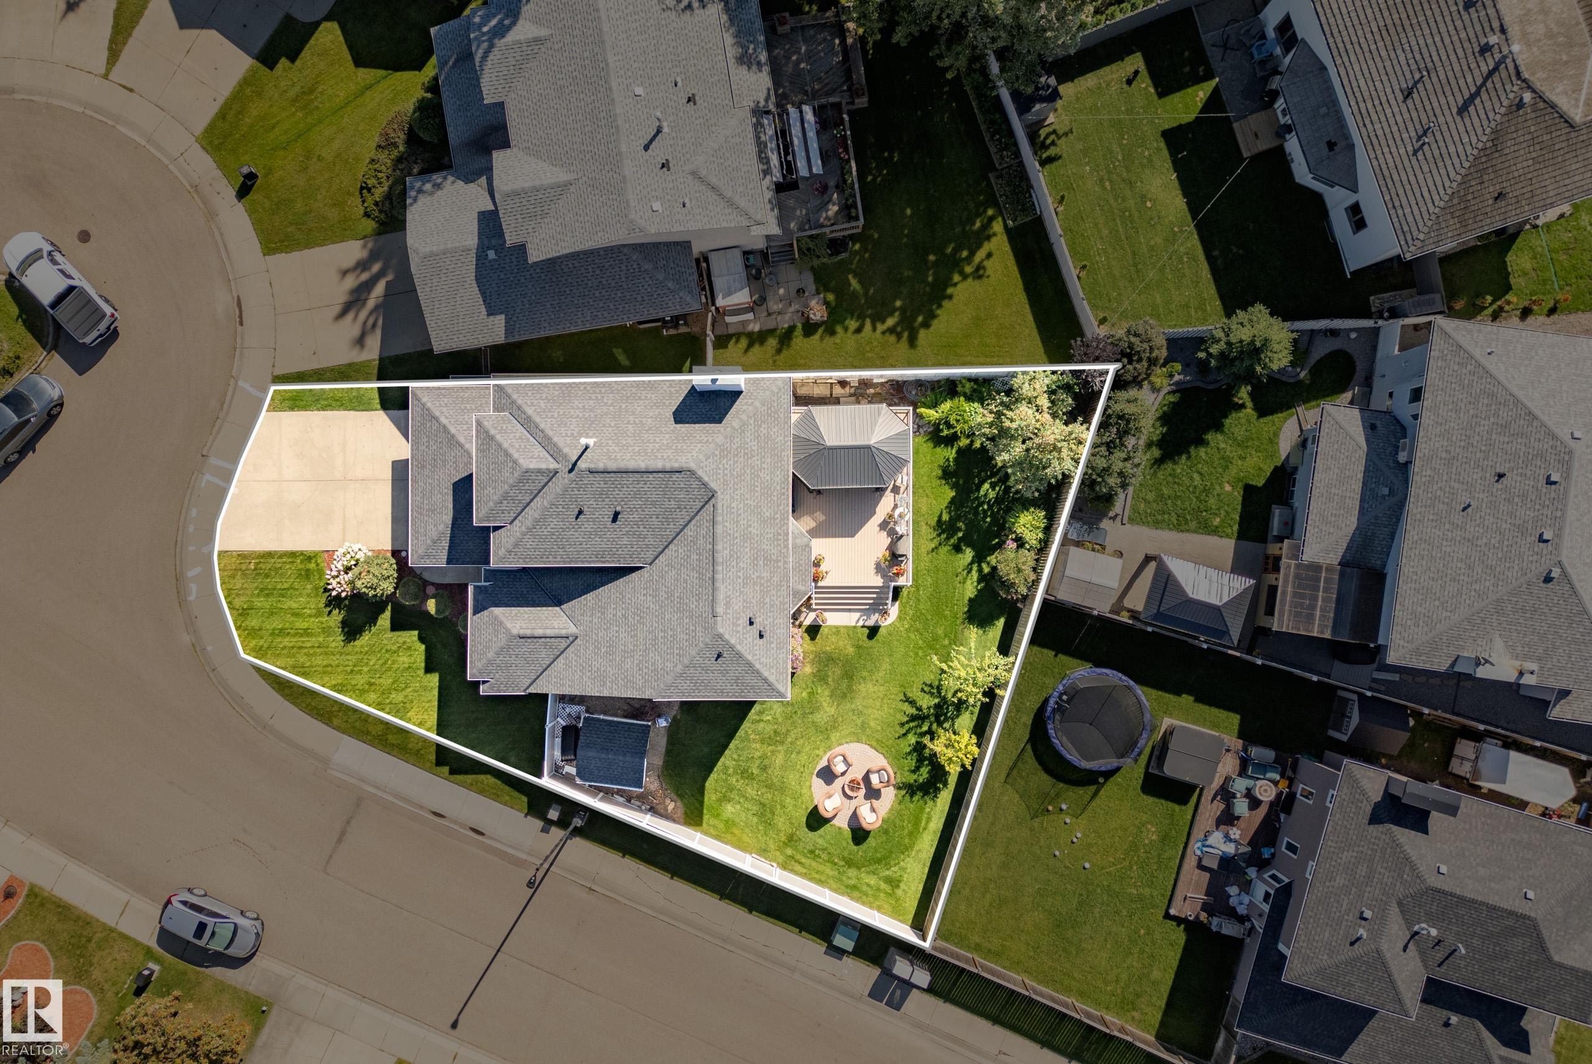
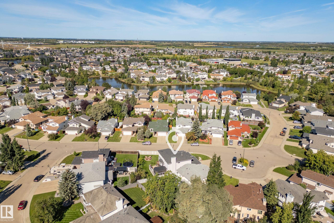
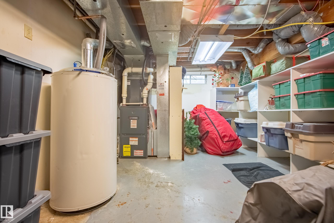
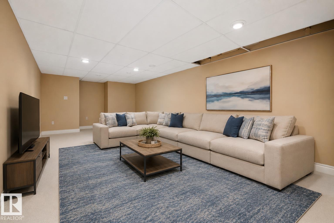
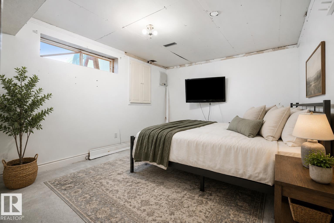
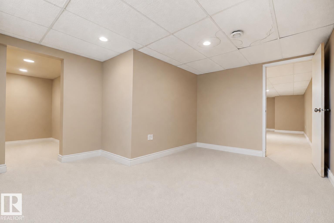
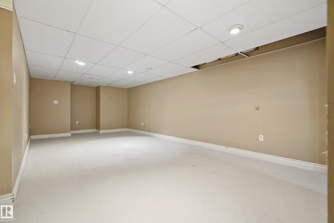
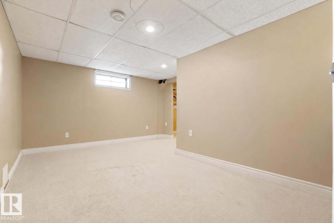
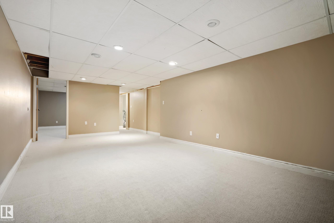
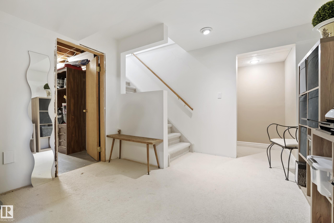
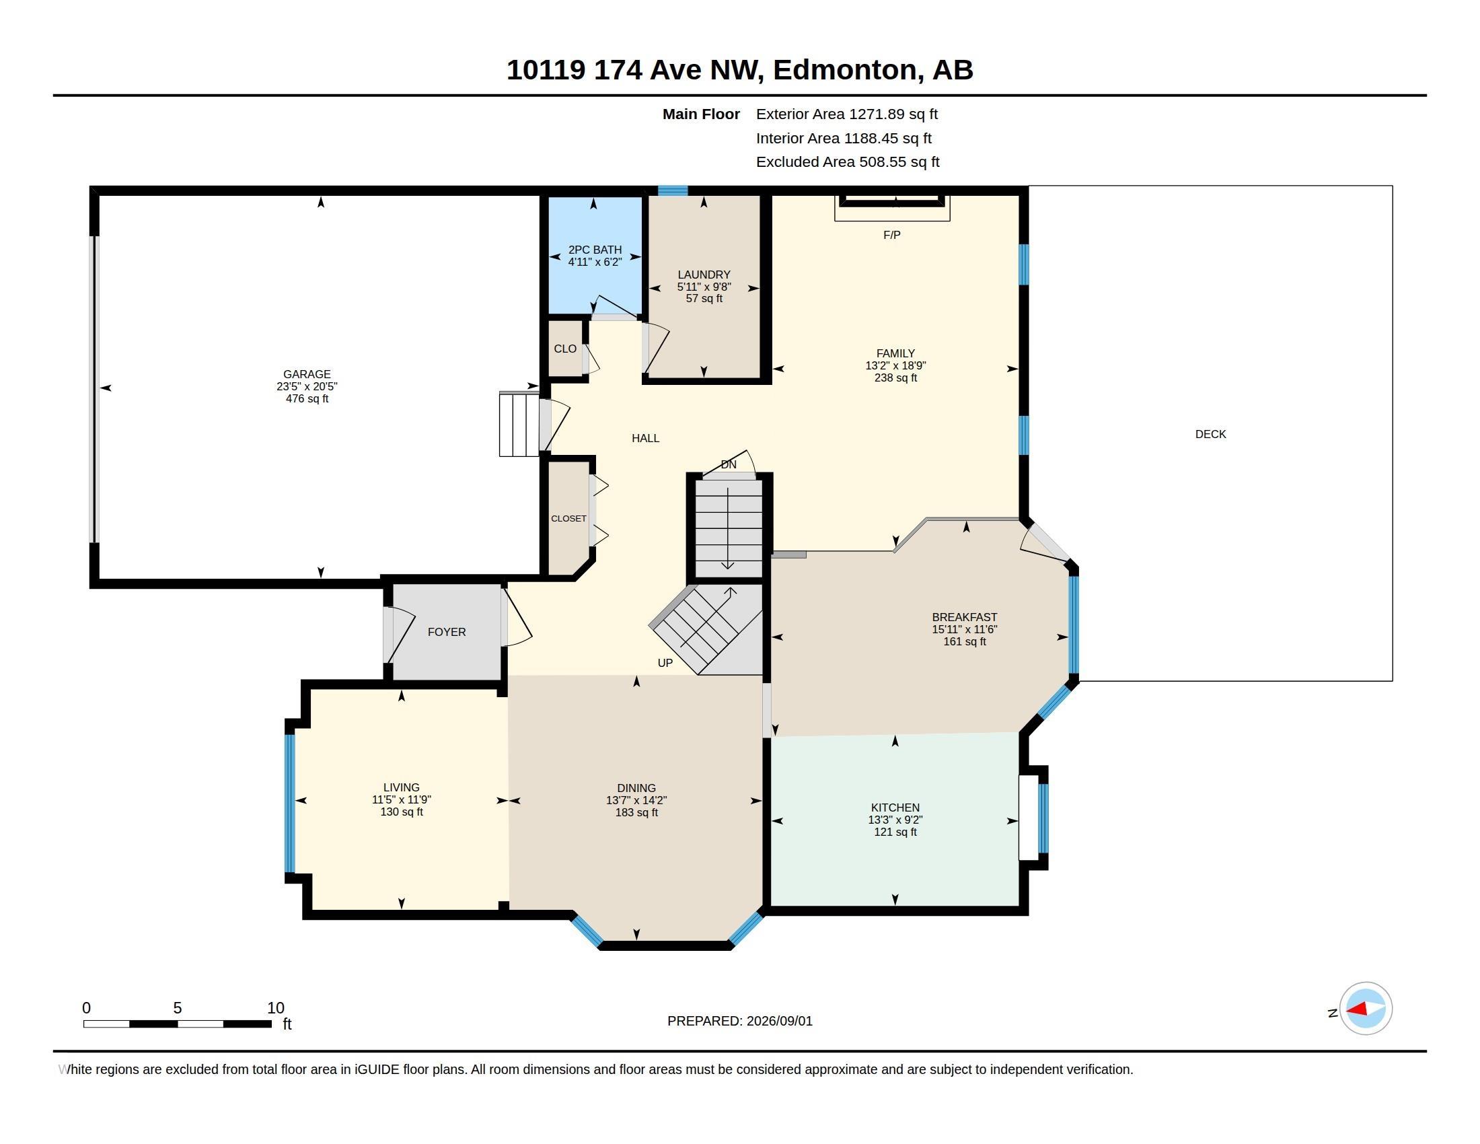
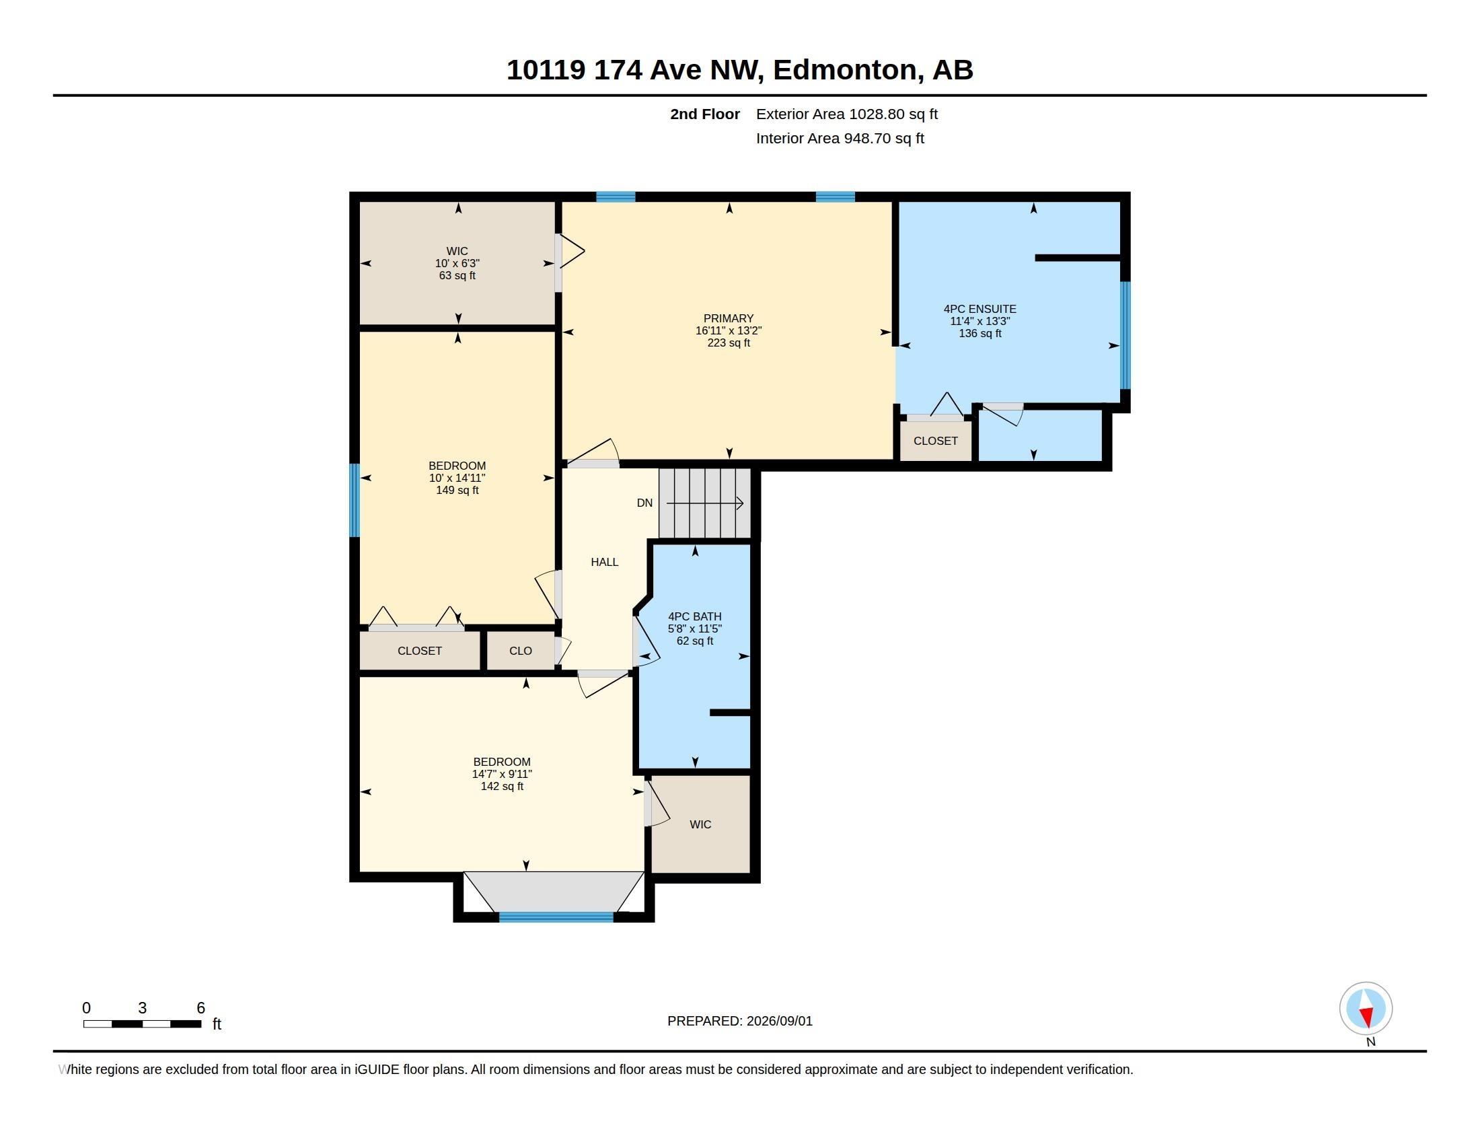
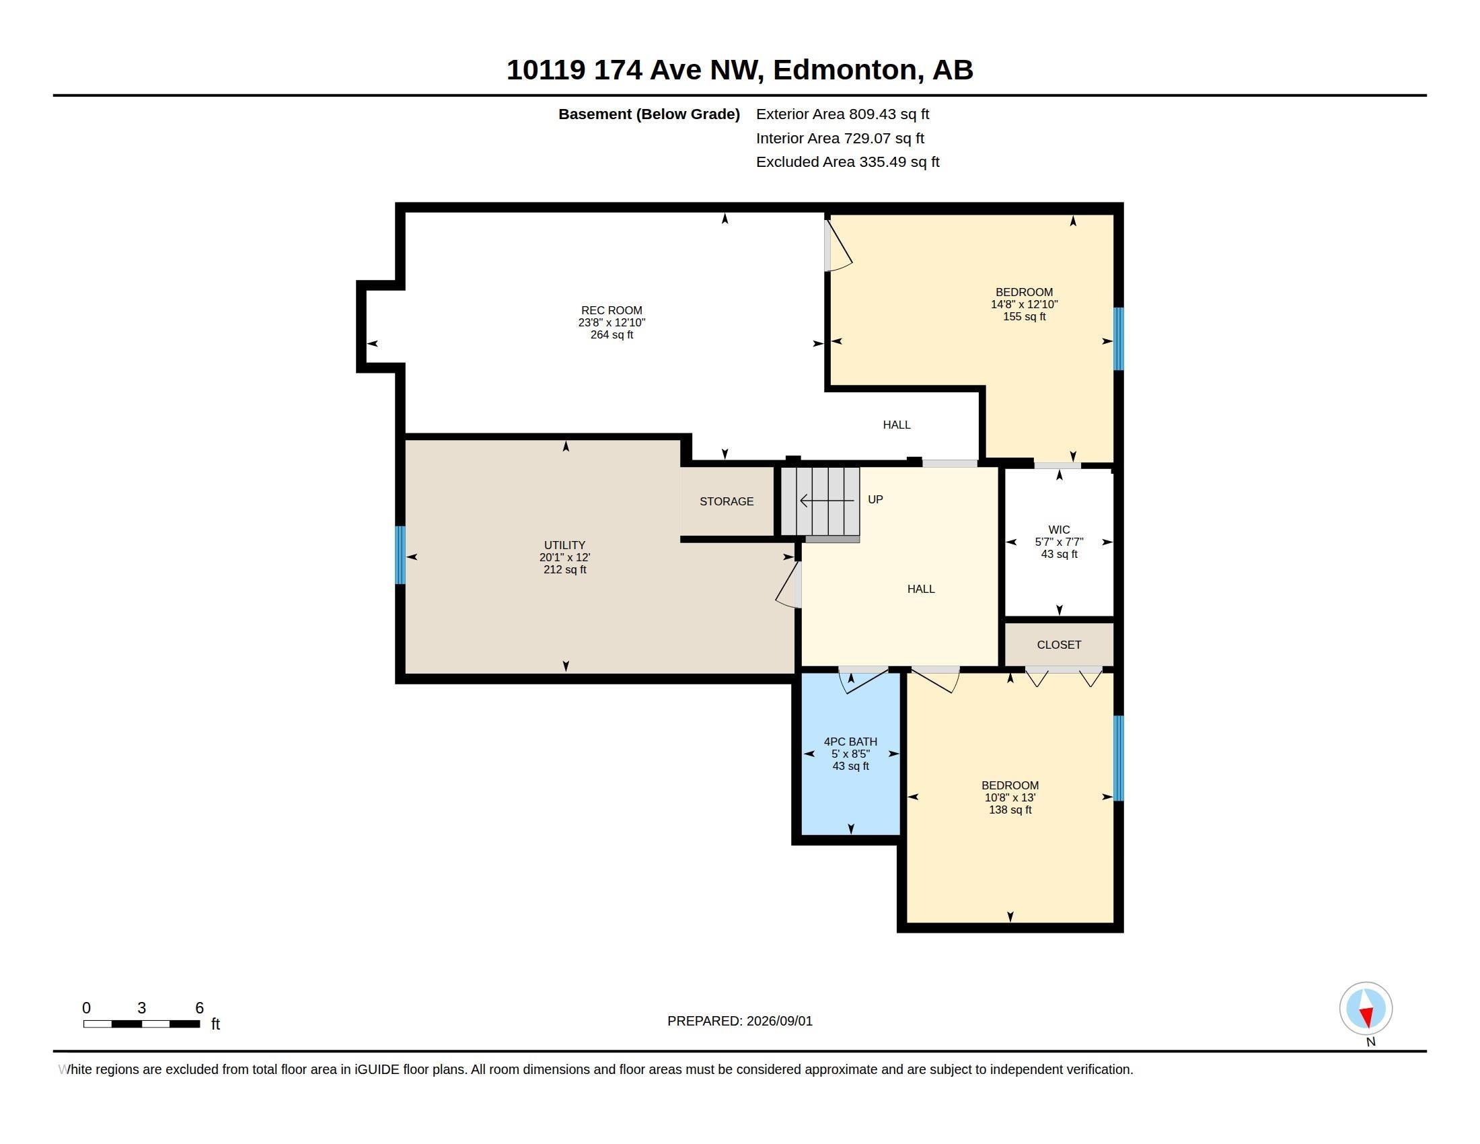
Welcome to this impressive 2-storey home, perfectly situated on a massive corner lot in a quiet Elsinore cul-de-sac! Rich hardwood floors, upgraded ceilings, crown moulding and classic wood finishes add timeless character throughout. The main floor offers 2 generous living spaces, formal dining, a spacious white kitchen with stainless steel appliances and breakfast nook, plus a cozy family room with gas fireplace. Upstairs, the oversized primary retreat features a true walk-in closet and 4-piece ensuite with large soaker tub. Enjoy A/C, newer shingles and triple-pane windows throughout most of the main and upper levels. Downstairs features 2 extra rooms, bathroom & a rec space. Outside, the south-facing backyard is an entertainer?s dream with a composite deck, glass railing, pergola, fire pit, newer fence, 2 plum trees and an apple tree. Complete with a heated double attached garage and close to shopping, dining, groceries and coffee shops. Exceptional space, character and a lot you?ll fall in love with!
Listing Information
- Prop. Type:
- Detached Single Family
- Property Style:
- 2 Storey
- Status:
- Active
- City:
- Edmonton
- MLS® Number:
- E4506636
- Bedrooms:
- 3
- Neighbourhood:
- Elsinore
- Area:
- Edmonton
- Province:
- Alberta
- Listing Price:
- $619,900
General Information
- Year Built:
- 1990
- Total Square Feet:
- 2301ft2
Additional Information
- Basement Dev:
- Full, Finished
- Parking:
- Double Garage Attached
VIP-Only Information
- Sign-Up or Log-in to view full listing details:
- Sign-Up / Log In
Image Gallery
Location

Ashley Agent
RealPageMaker
#4350, 10230 Jasper Ave., Edmonton, Alberta
Office: 1-844-257-9396
Mobile: 555-555-5555
Fax: 555-555-5555
RealPageMaker
#4350, 10230 Jasper Ave., Edmonton, Alberta
Office: 1-844-257-9396
Mobile: 555-555-5555
Fax: 555-555-5555
Data is deemed reliable but is not guaranteed accurate by the REALTORS® Association of Edmonton.