This property is listed by The Foundry Real Estate Company Ltd.
Data was last updated 2025-06-25 at 20:18:11 GMT
$635,000
2096 REDTAIL Common Edmonton, Alberta
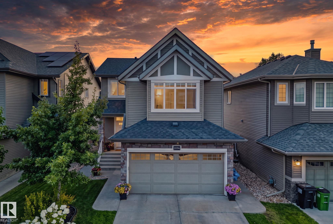
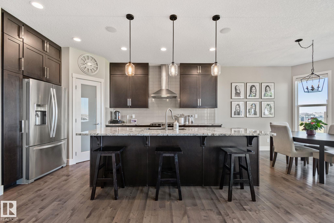
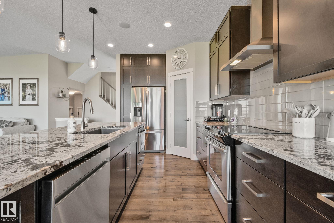
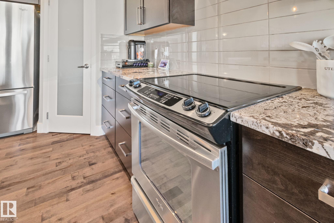
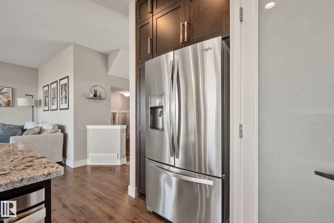
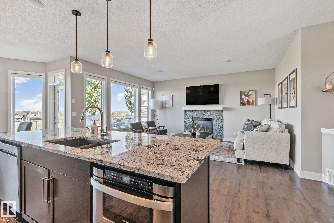
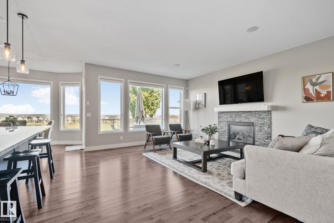
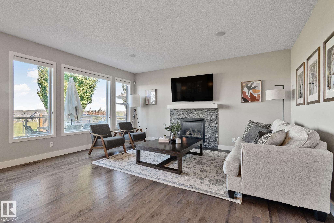
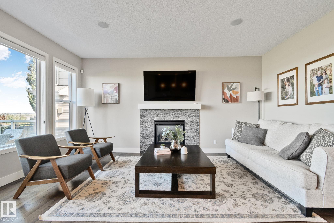
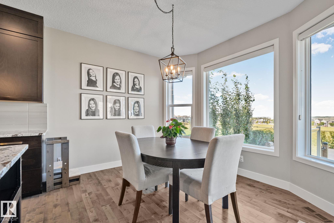
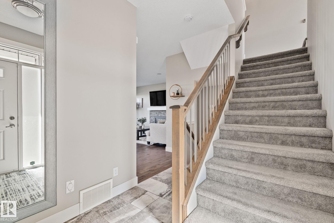
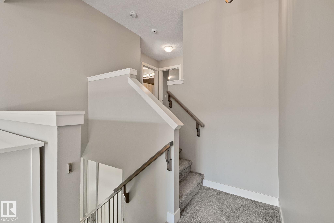
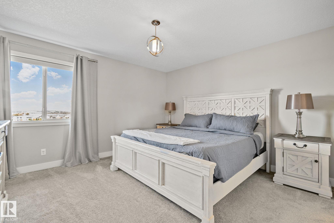
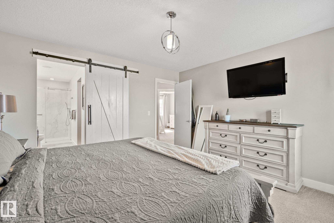
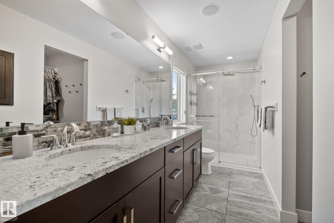
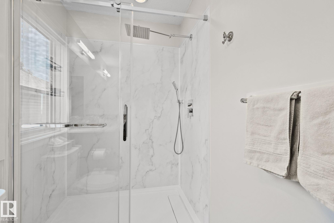
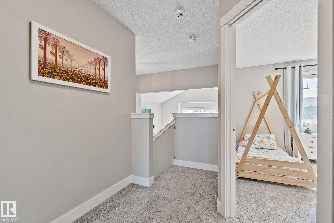
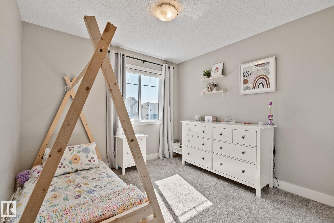
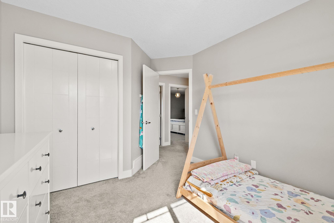
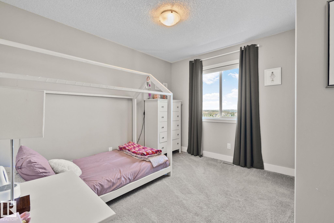
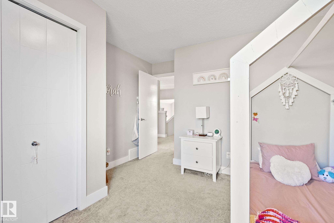
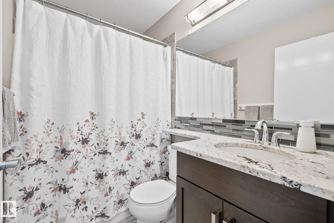
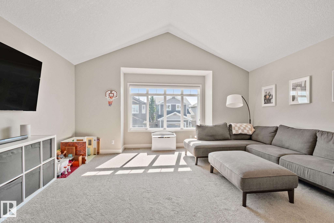
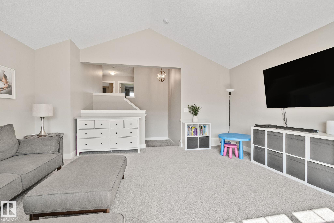
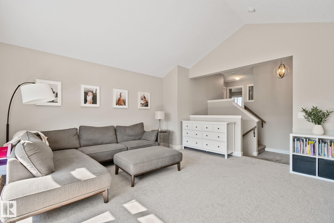
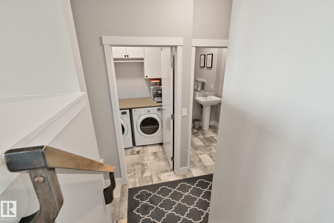
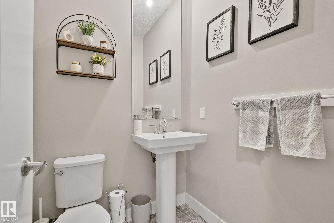
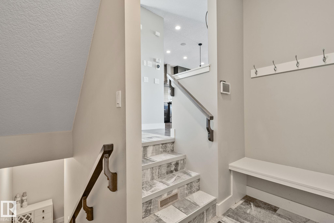
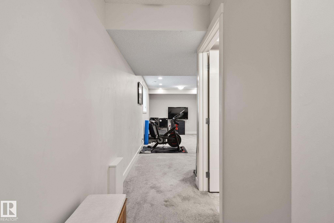
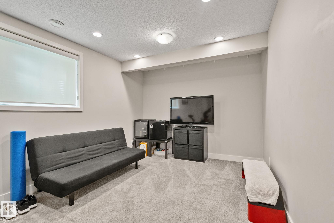
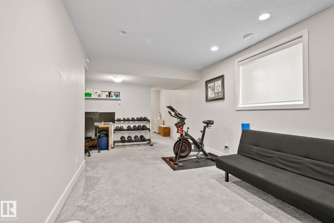
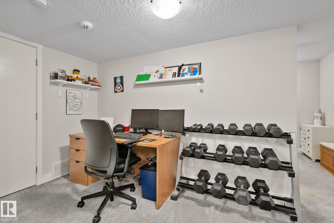
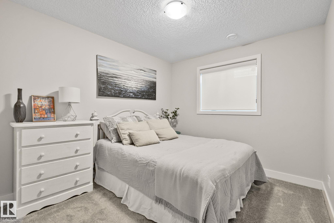
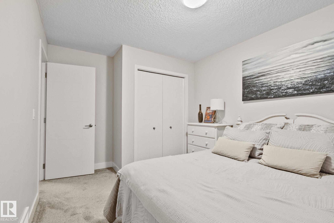
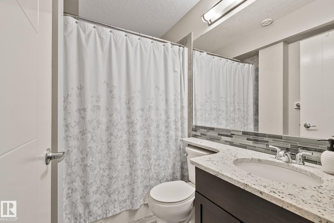
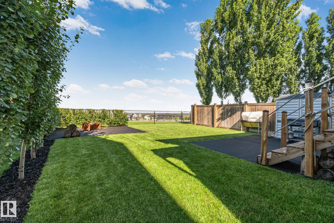
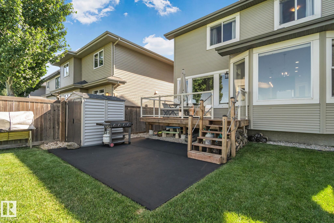
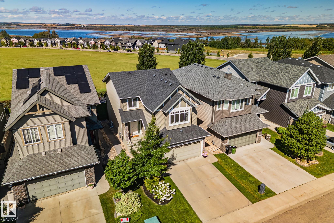
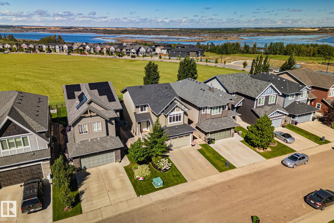
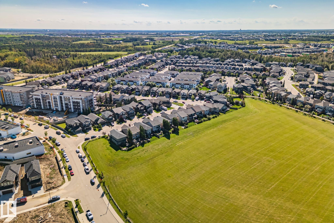
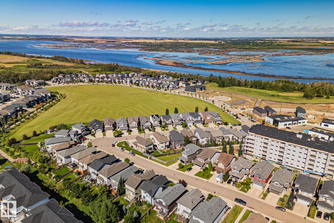
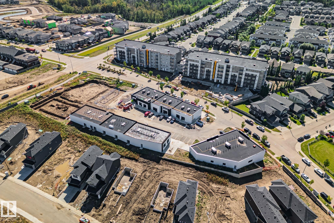
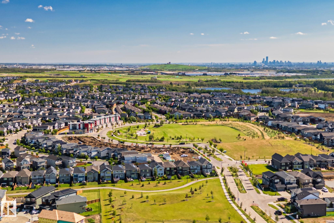
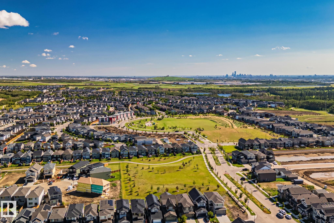
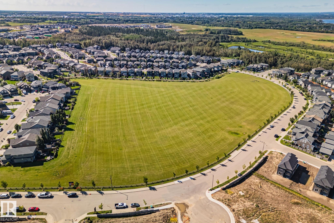
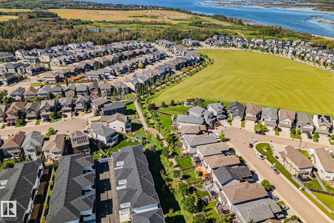
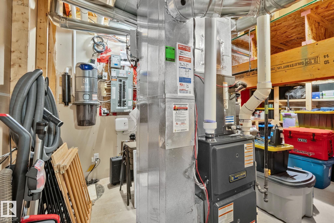
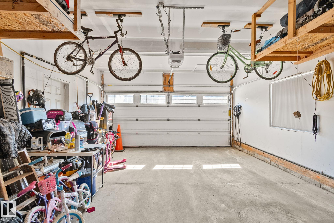
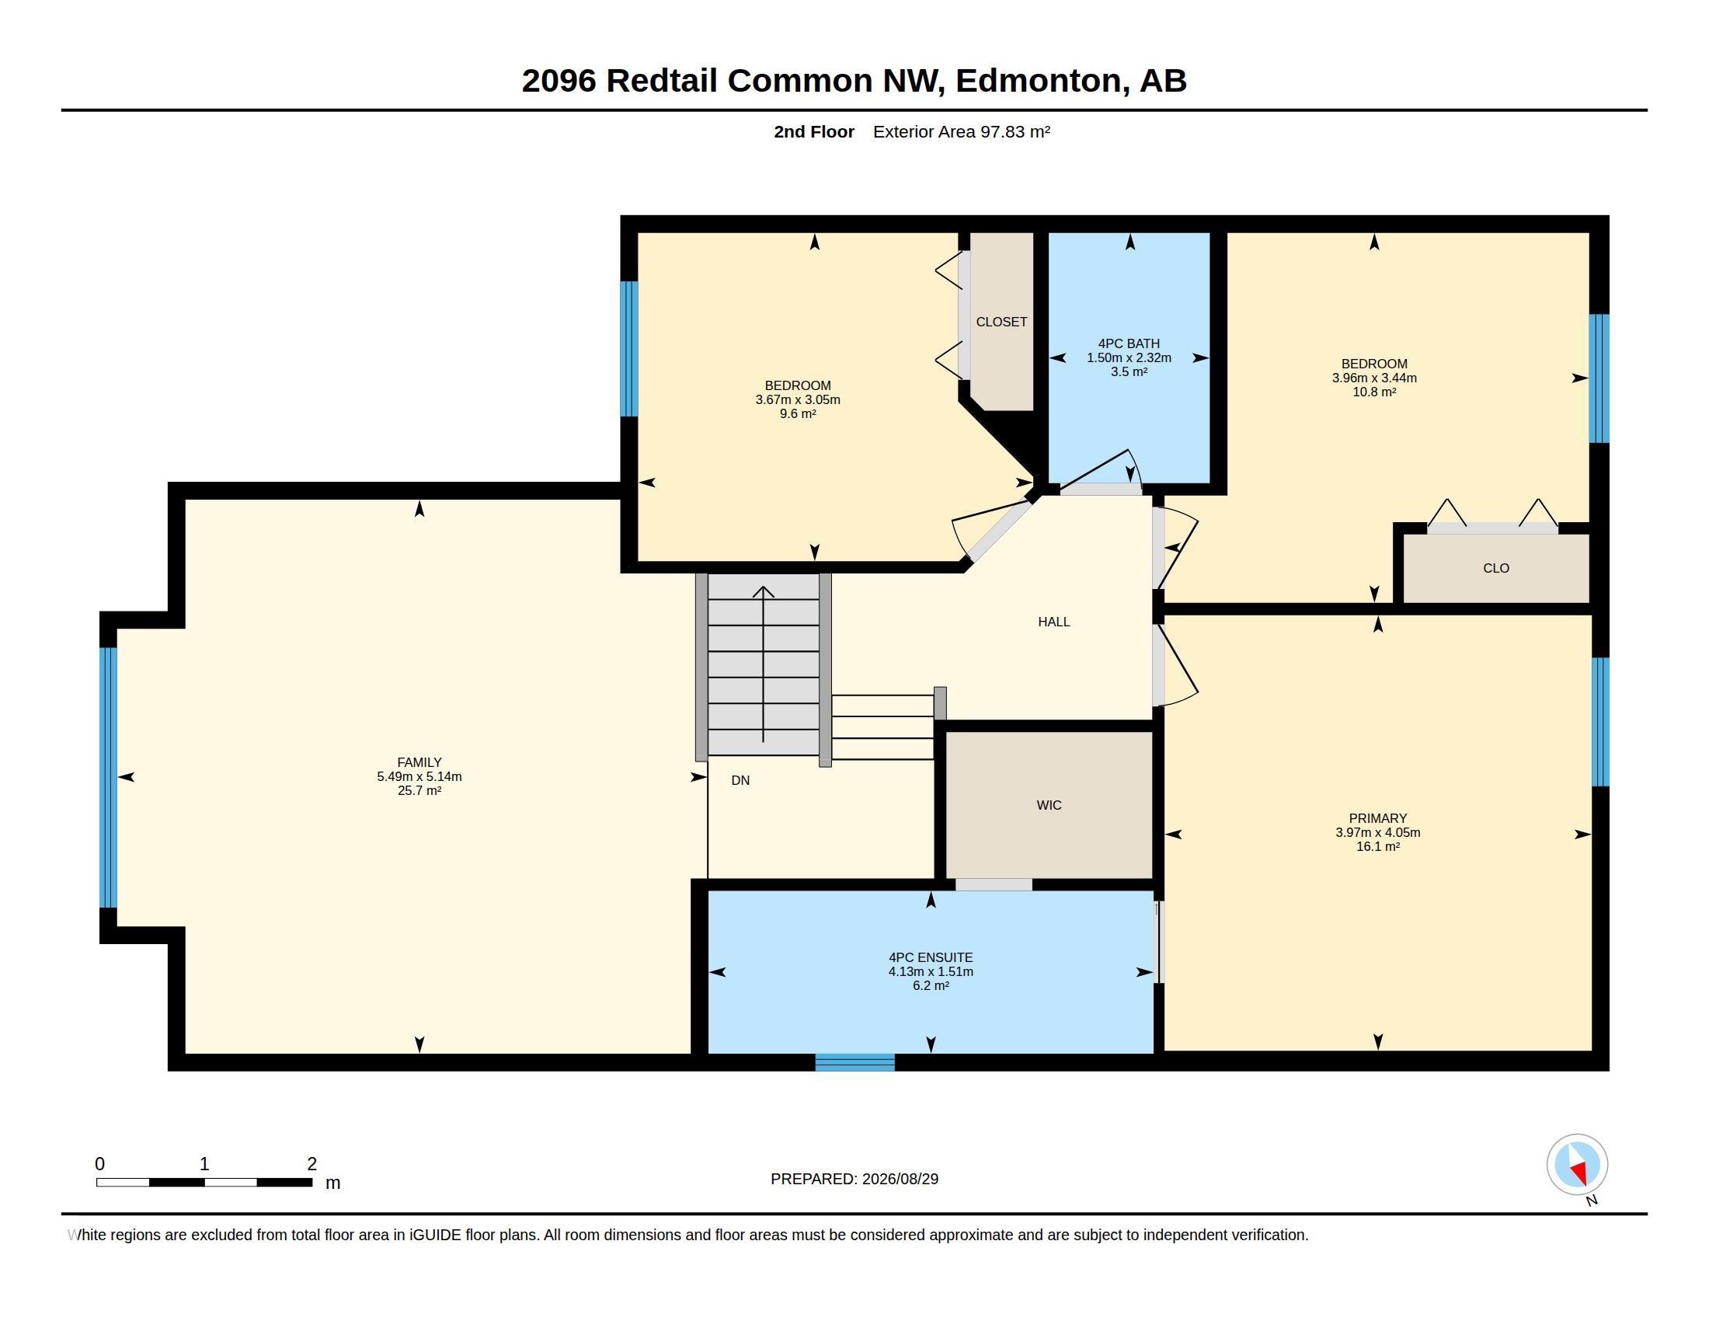
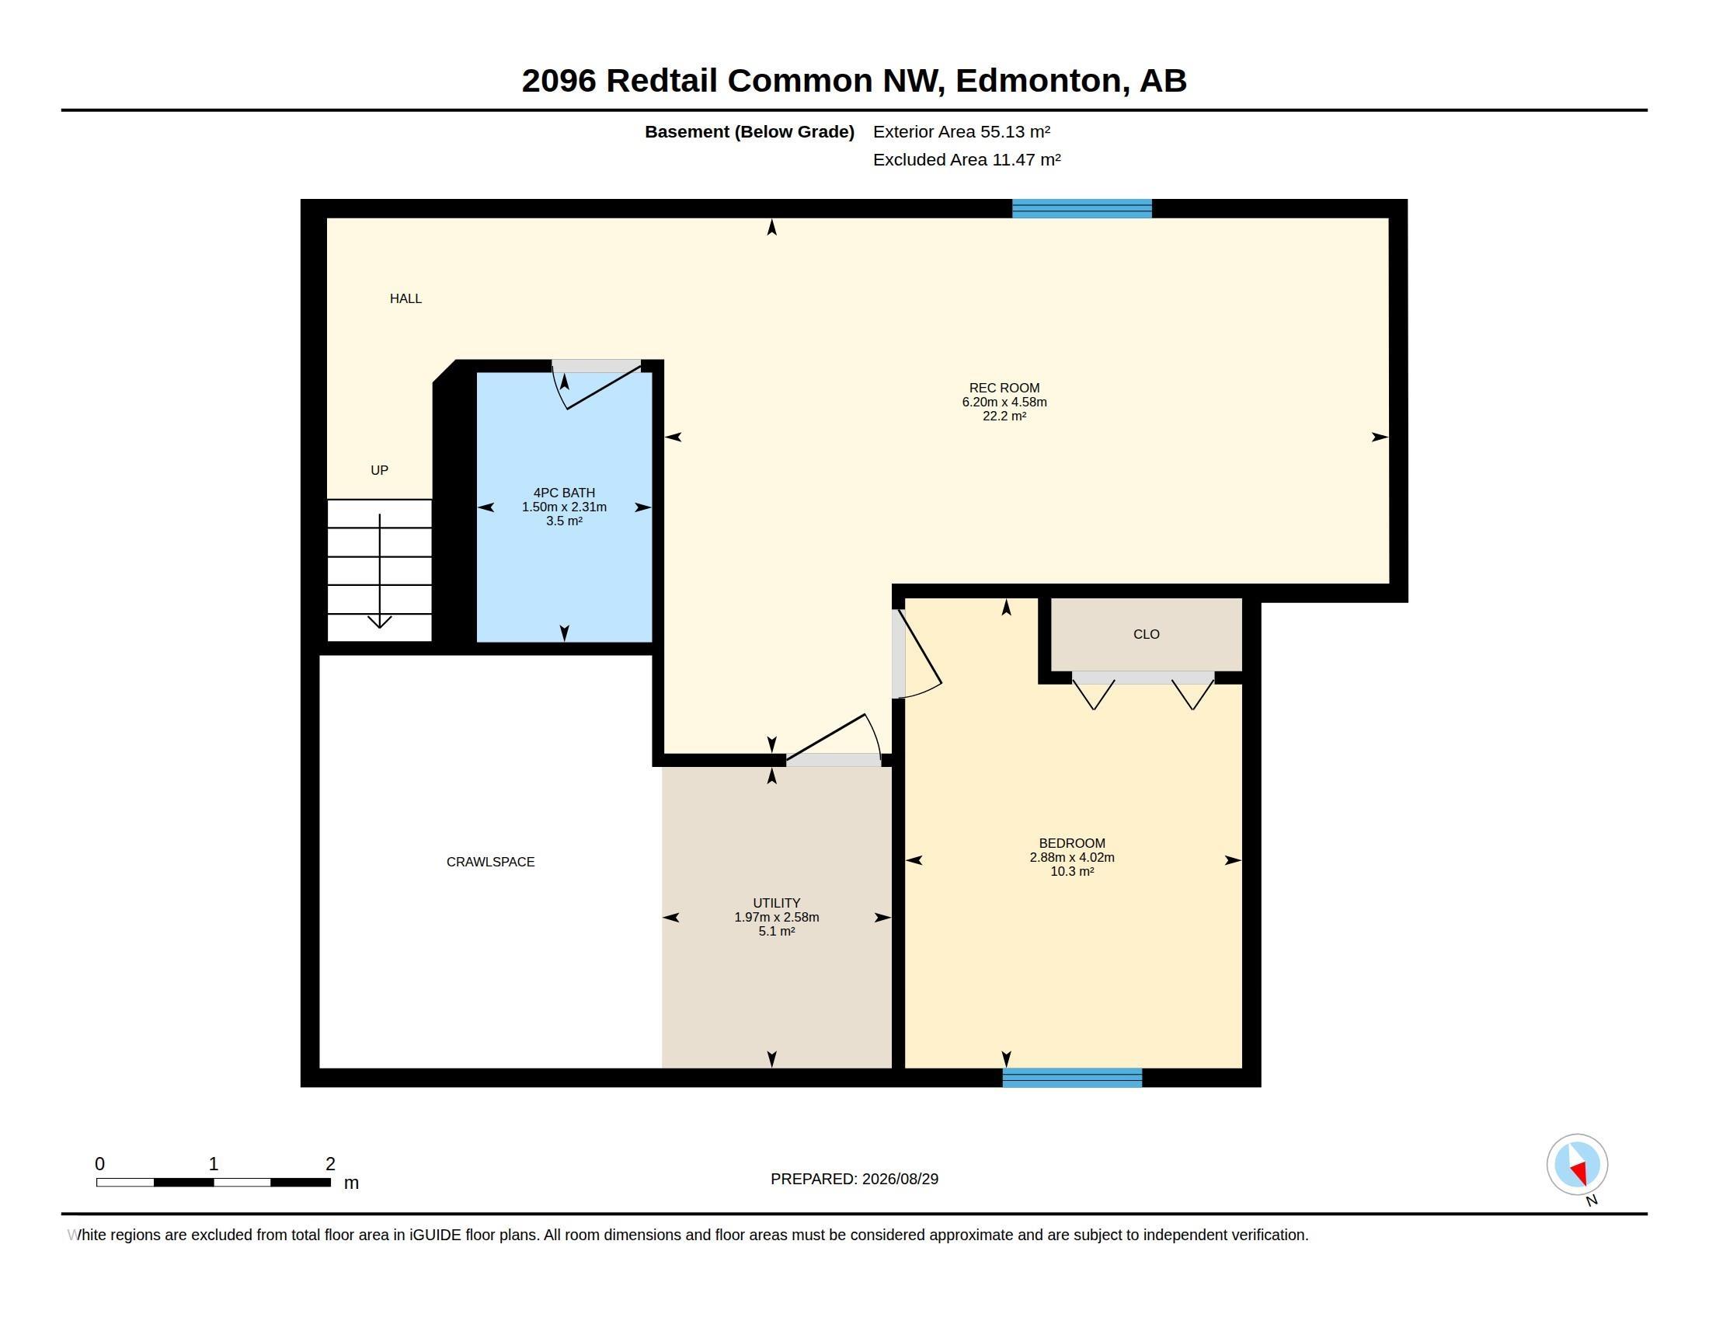
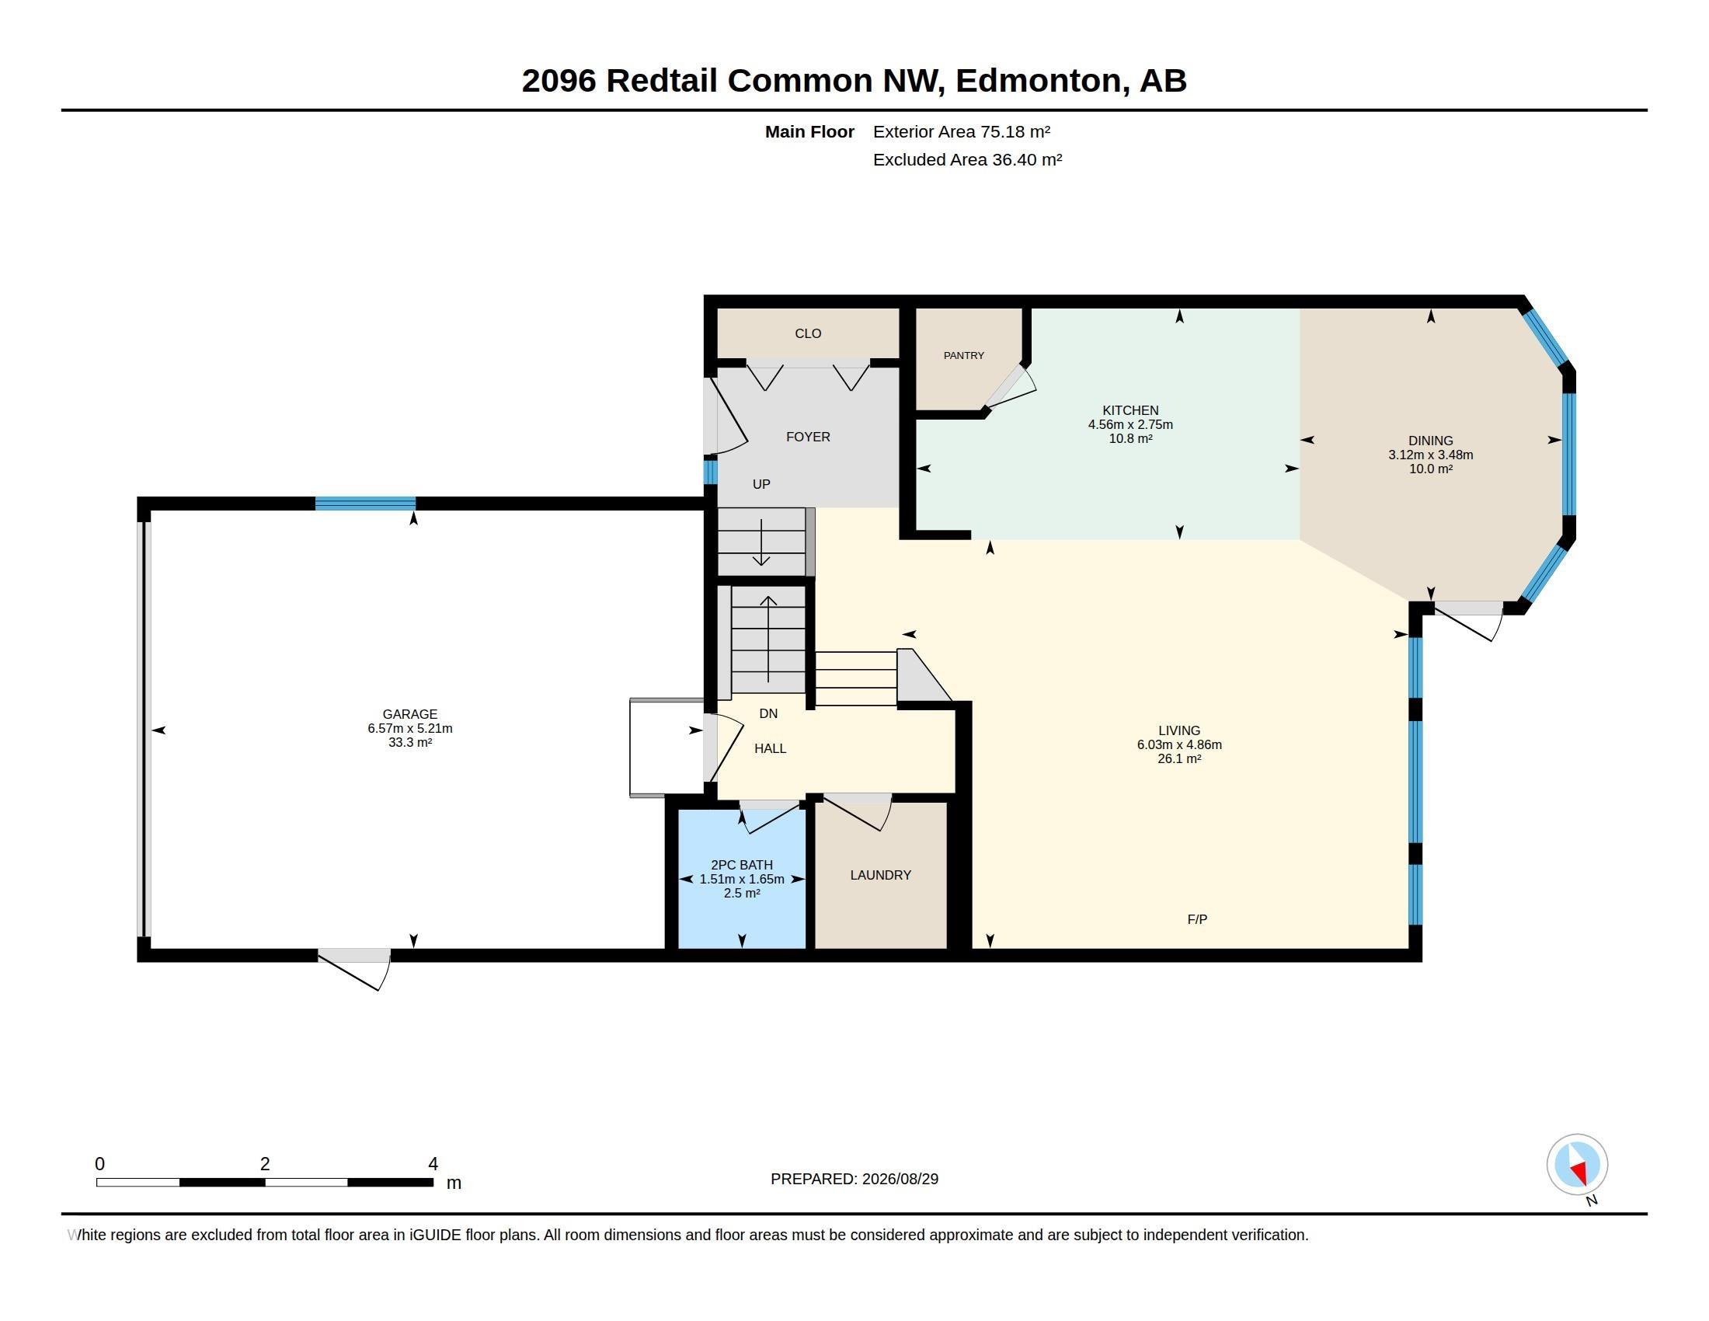
Welcome to Hawks Ridge! This beautifully maintained 2-storey home backs onto a green space and park, offering the perfect blend of privacy and family-friendly living. With a total of over 2400 sqft of completed living space! The bright open-concept main floor features a spacious living room with a cozy gas fireplace, a stunning kitchen with quartz countertops, a large island, stainless steel appliances, ample cabinetry, pantry, and a 2-piece bath. Upstairs you'll find a large bonus room, convenient laundry, 3 spacious bedrooms, a full bathroom, and a primary suite with a walk-in closet and luxurious 5-piece ensuite. The fully finished basement offers a large recreation room, 4th bedroom, and full bathroom. Complete with central A/C, built-in ceiling speakers, and a double attached garage, this exceptional home is close to trails, schools, shopping, and Big Lake.
Listing Information
- Prop. Type:
- Detached Single Family
- Property Style:
- 2 Storey
- Status:
- Active
- Condo/HOA Fee:
- $50.00
- City:
- Edmonton
- MLS® Number:
- E4506786
- Bedrooms:
- 4
- Neighbourhood:
- Hawks Ridge
- Area:
- Edmonton
- Province:
- Alberta
- Listing Price:
- $635,000
General Information
- Year Built:
- 2015
- Total Square Feet:
- 1862ft2
Additional Information
- Basement Dev:
- Full, Finished
- Parking:
- Double Garage Attached
VIP-Only Information
- Sign-Up or Log-in to view full listing details:
- Sign-Up / Log In
Image Gallery










Location

Ashley Agent
RealPageMaker
#4350, 10230 Jasper Ave., Edmonton, Alberta
Office: 1-844-257-9396
Mobile: 555-555-5555
Fax: 555-555-5555
RealPageMaker
#4350, 10230 Jasper Ave., Edmonton, Alberta
Office: 1-844-257-9396
Mobile: 555-555-5555
Fax: 555-555-5555
Data is deemed reliable but is not guaranteed accurate by the REALTORS® Association of Edmonton.