This property is listed by MaxWell Challenge Realty.
Data was last updated 2025-06-25 at 20:18:11 GMT
$1,198,000
11109 UNIVERSITY Avenue Edmonton, Alberta
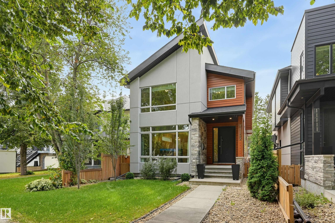
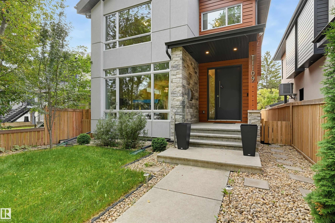
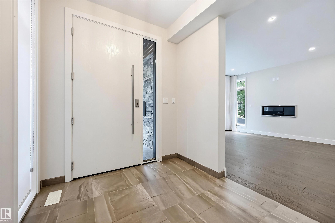
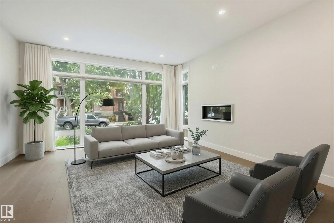
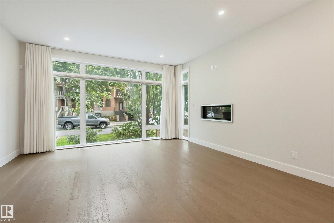
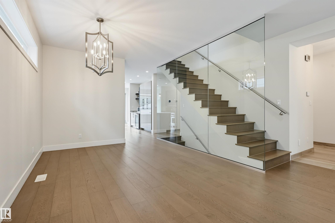
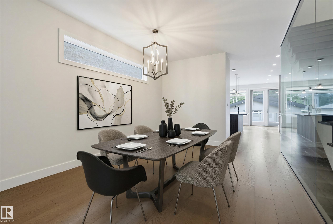
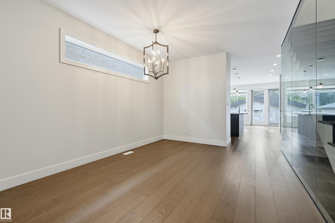
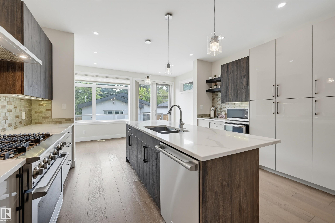
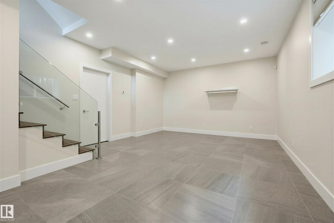
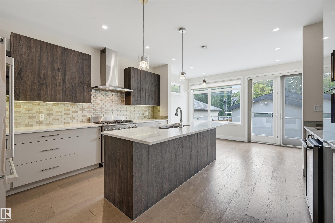
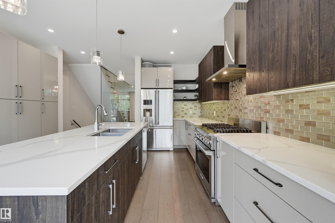
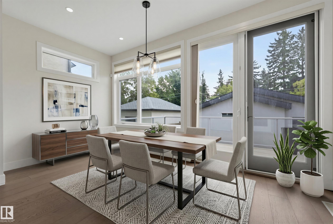
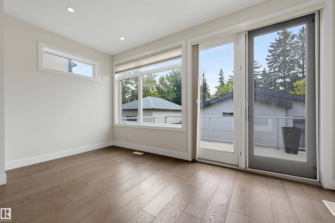
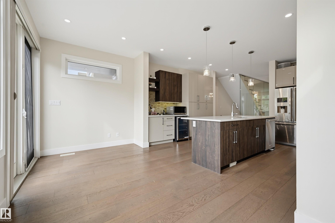
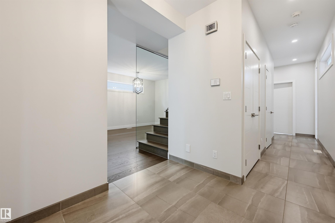
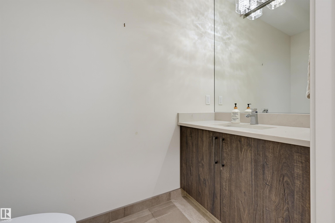
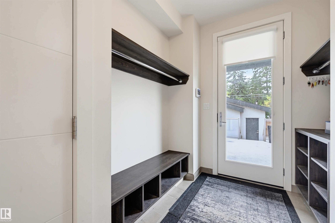
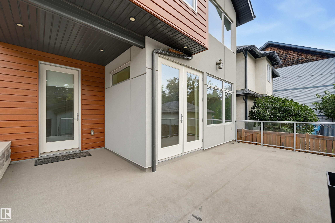
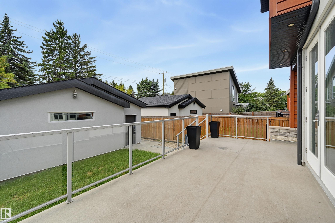
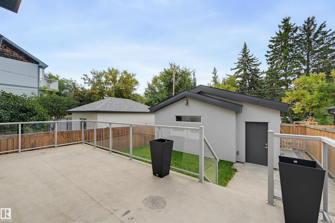
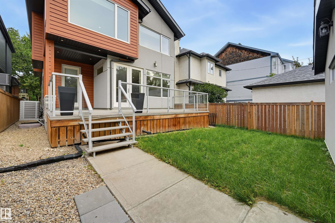
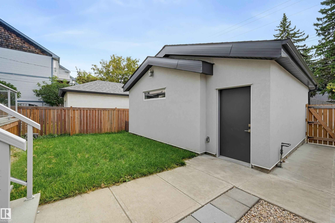
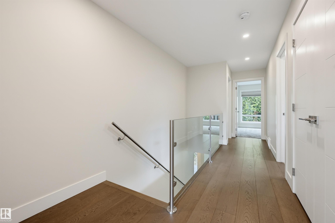
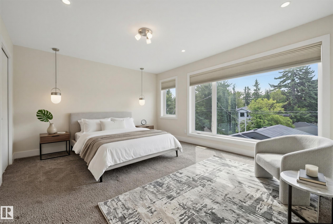
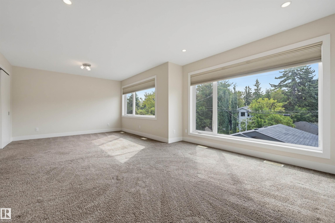
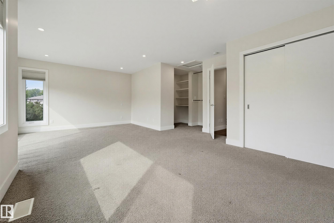
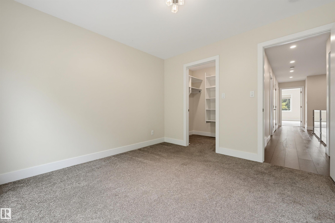
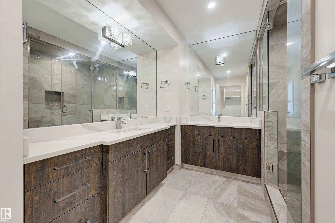
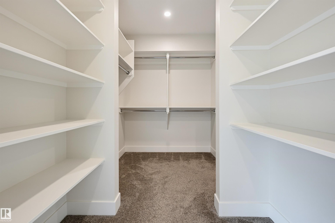
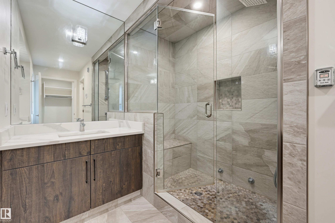
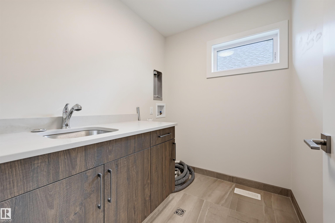
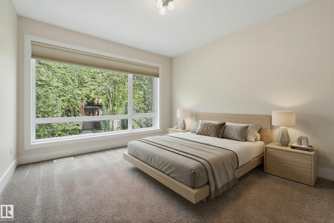
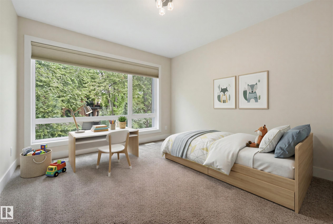
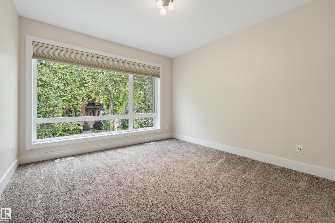
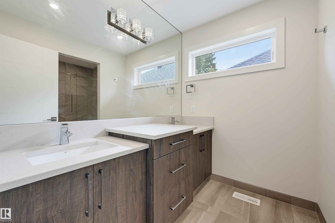
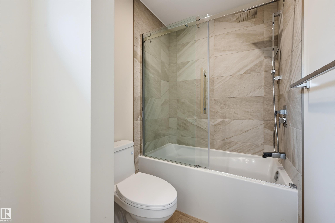
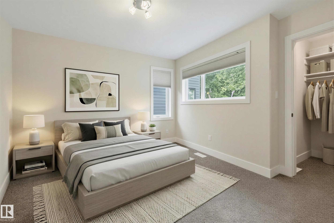
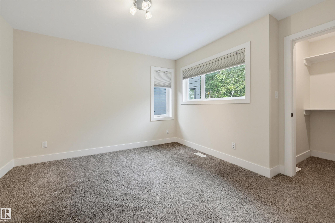
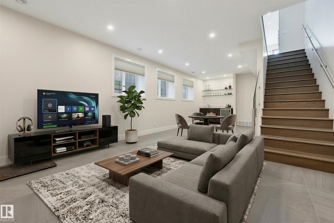
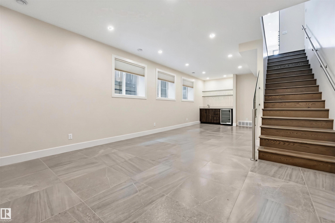
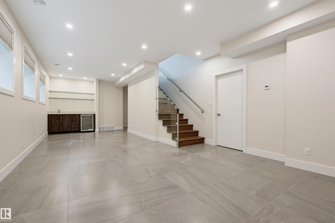
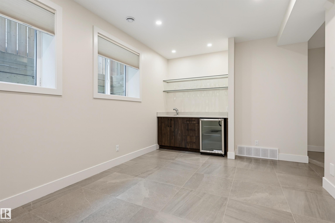
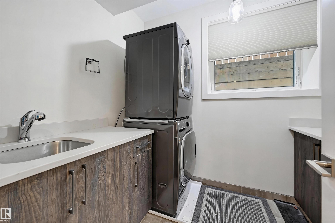
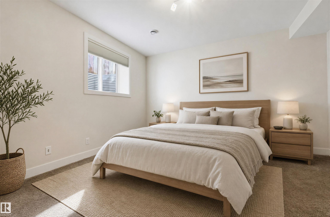
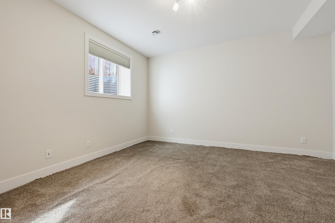
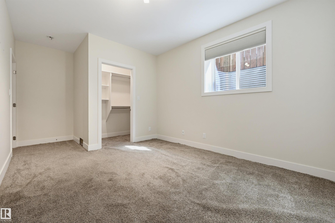
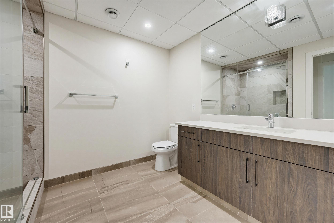
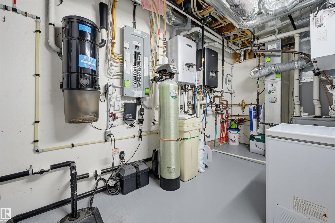
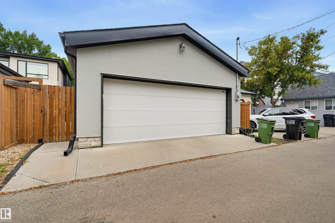
CUSTOM CONTEMPORARY LIVING IN THE HEART OF McKERNAN! Exceptional craftsmanship and thoughtful design come together in this striking 4-bedroom, 3.5-bath home with a fully finished basement and heated double garage. The bright open-concept main floor features engineered hardwood, modern finishes and a sleek gas fireplace. The showpiece kitchen offers two-tone cabinetry, quartz countertops, stainless steel appliances, an impressive 8' island and beverage centre with sink and mini fridge. A dramatic glass-walled staircase leads to the south-facing primary retreat with expansive backyard views, walk-through closet and spa-inspired ensuite with double sinks and steam shower. The lower level adds a spacious bedroom, full bath, beverage centre, in-floor heat and second laundry. Central A/C, central vacuum and two on-demand hot water systems complete this exceptional home, ideally located near the U of A, river valley and Whyte Avenue.
Listing Information
- Prop. Type:
- Detached Single Family
- Property Style:
- 2 Storey
- Status:
- Active
- City:
- Edmonton
- MLS® Number:
- E4506934
- Bedrooms:
- 4
- Neighbourhood:
- McKernan
- Area:
- Edmonton
- Province:
- Alberta
- Listing Price:
- $1,198,000
General Information
- Year Built:
- 2017
- Total Square Feet:
- 2290ft2
Additional Information
- Basement Dev:
- Full, Finished
- Parking:
- Double Garage Detached
VIP-Only Information
- Sign-Up or Log-in to view full listing details:
- Sign-Up / Log In
Image Gallery
Location

Ashley Agent
RealPageMaker
#4350, 10230 Jasper Ave., Edmonton, Alberta
Office: 1-844-257-9396
Mobile: 555-555-5555
Fax: 555-555-5555
RealPageMaker
#4350, 10230 Jasper Ave., Edmonton, Alberta
Office: 1-844-257-9396
Mobile: 555-555-5555
Fax: 555-555-5555
Data is deemed reliable but is not guaranteed accurate by the REALTORS® Association of Edmonton.