This property is listed by RE/MAX Preferred Choice.
Data was last updated 2025-06-25 at 20:18:11 GMT
$598,500
15 ASHBURY Crescent Spruce Grove, Alberta

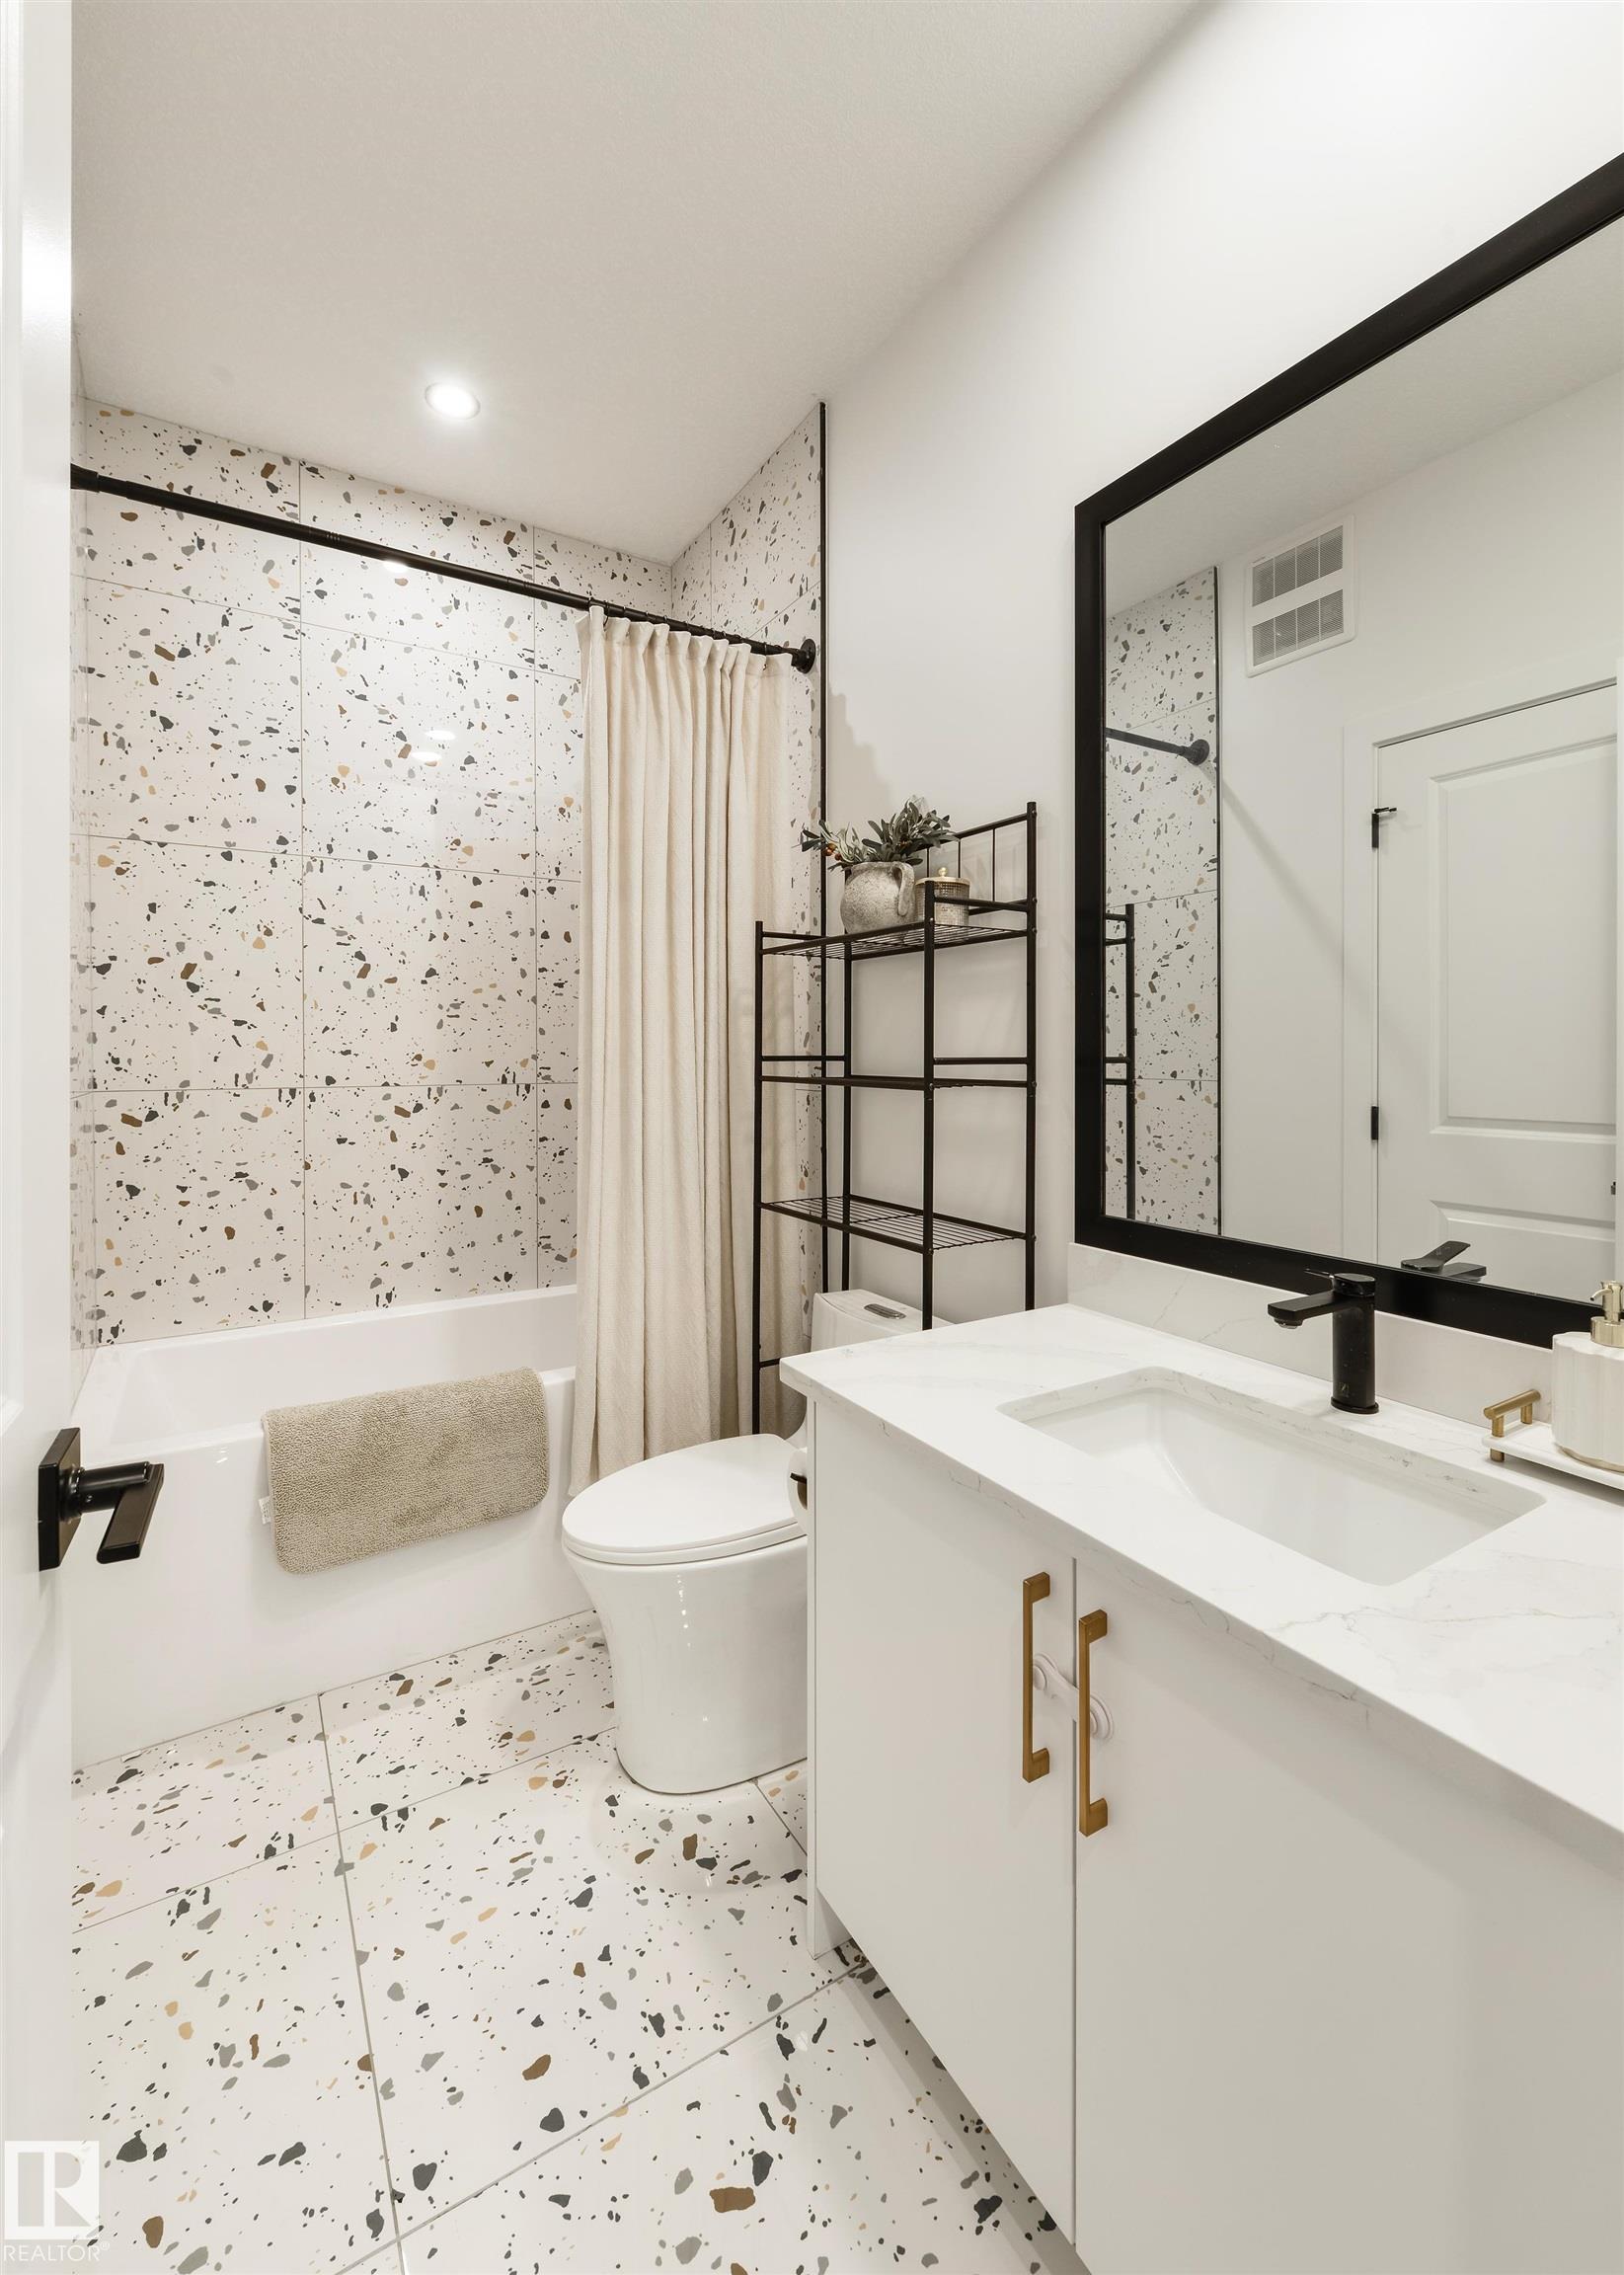
Drool-worthy & looks like a showhome! Featuring 9? ceilings & vinyl plank flooring, this home showcases a main-floor office/den, 2pc bath, absolutely STUNNING kitchen with two-toned cabinetry, QUARTZ countertops, center island, pendent lighting, built-in appliances, walk-through pantry, & separate dinette, a lovely living room with cozy fireplace, top-floor laundry, functional bonus room with extra nook for crafts or homework, a 4pc bath (with ensuite access to one of the bedrooms), Bluetooth speakers in both the living room & owner?s suite, 3 total bedrooms (all with their own walk-in closets!) including a king-sized owner?s suite with a gorgeous 5pc ensuite, and an unfinished basement with convenient side entrance. Complete with a double-attached garage, landscaping, and an exterior deck with desirable SOUTH-FACING exposure, this home is within walking distance to playgrounds & trails, with quick & easy access to commuter routes.
Listing Information
- Prop. Type:
- Detached Single Family
- Property Style:
- 2 Storey
- Status:
- Active
- City:
- Spruce Grove
- MLS® Number:
- E4507085
- Bedrooms:
- 3
- Neighbourhood:
- Jesperdale
- Area:
- Edmonton
- Province:
- Alberta
- Listing Price:
- $598,500
General Information
- Year Built:
- 2024
- Total Square Feet:
- 2149ft2
Additional Information
- Basement Dev:
- Full, Unfinished
- Parking:
- Double Garage Attached
VIP-Only Information
- Sign-Up or Log-in to view full listing details:
- Sign-Up / Log In
Image Gallery




Location

Ashley Agent
RealPageMaker
#4350, 10230 Jasper Ave., Edmonton, Alberta
Office: 1-844-257-9396
Mobile: 555-555-5555
Fax: 555-555-5555
RealPageMaker
#4350, 10230 Jasper Ave., Edmonton, Alberta
Office: 1-844-257-9396
Mobile: 555-555-5555
Fax: 555-555-5555
Data is deemed reliable but is not guaranteed accurate by the REALTORS® Association of Edmonton.