This property is listed by MaxWell Devonshire Realty.
Data was last updated 2025-06-25 at 20:18:11 GMT
$529,900
95 SALISBURY Way Sherwood Park, Alberta
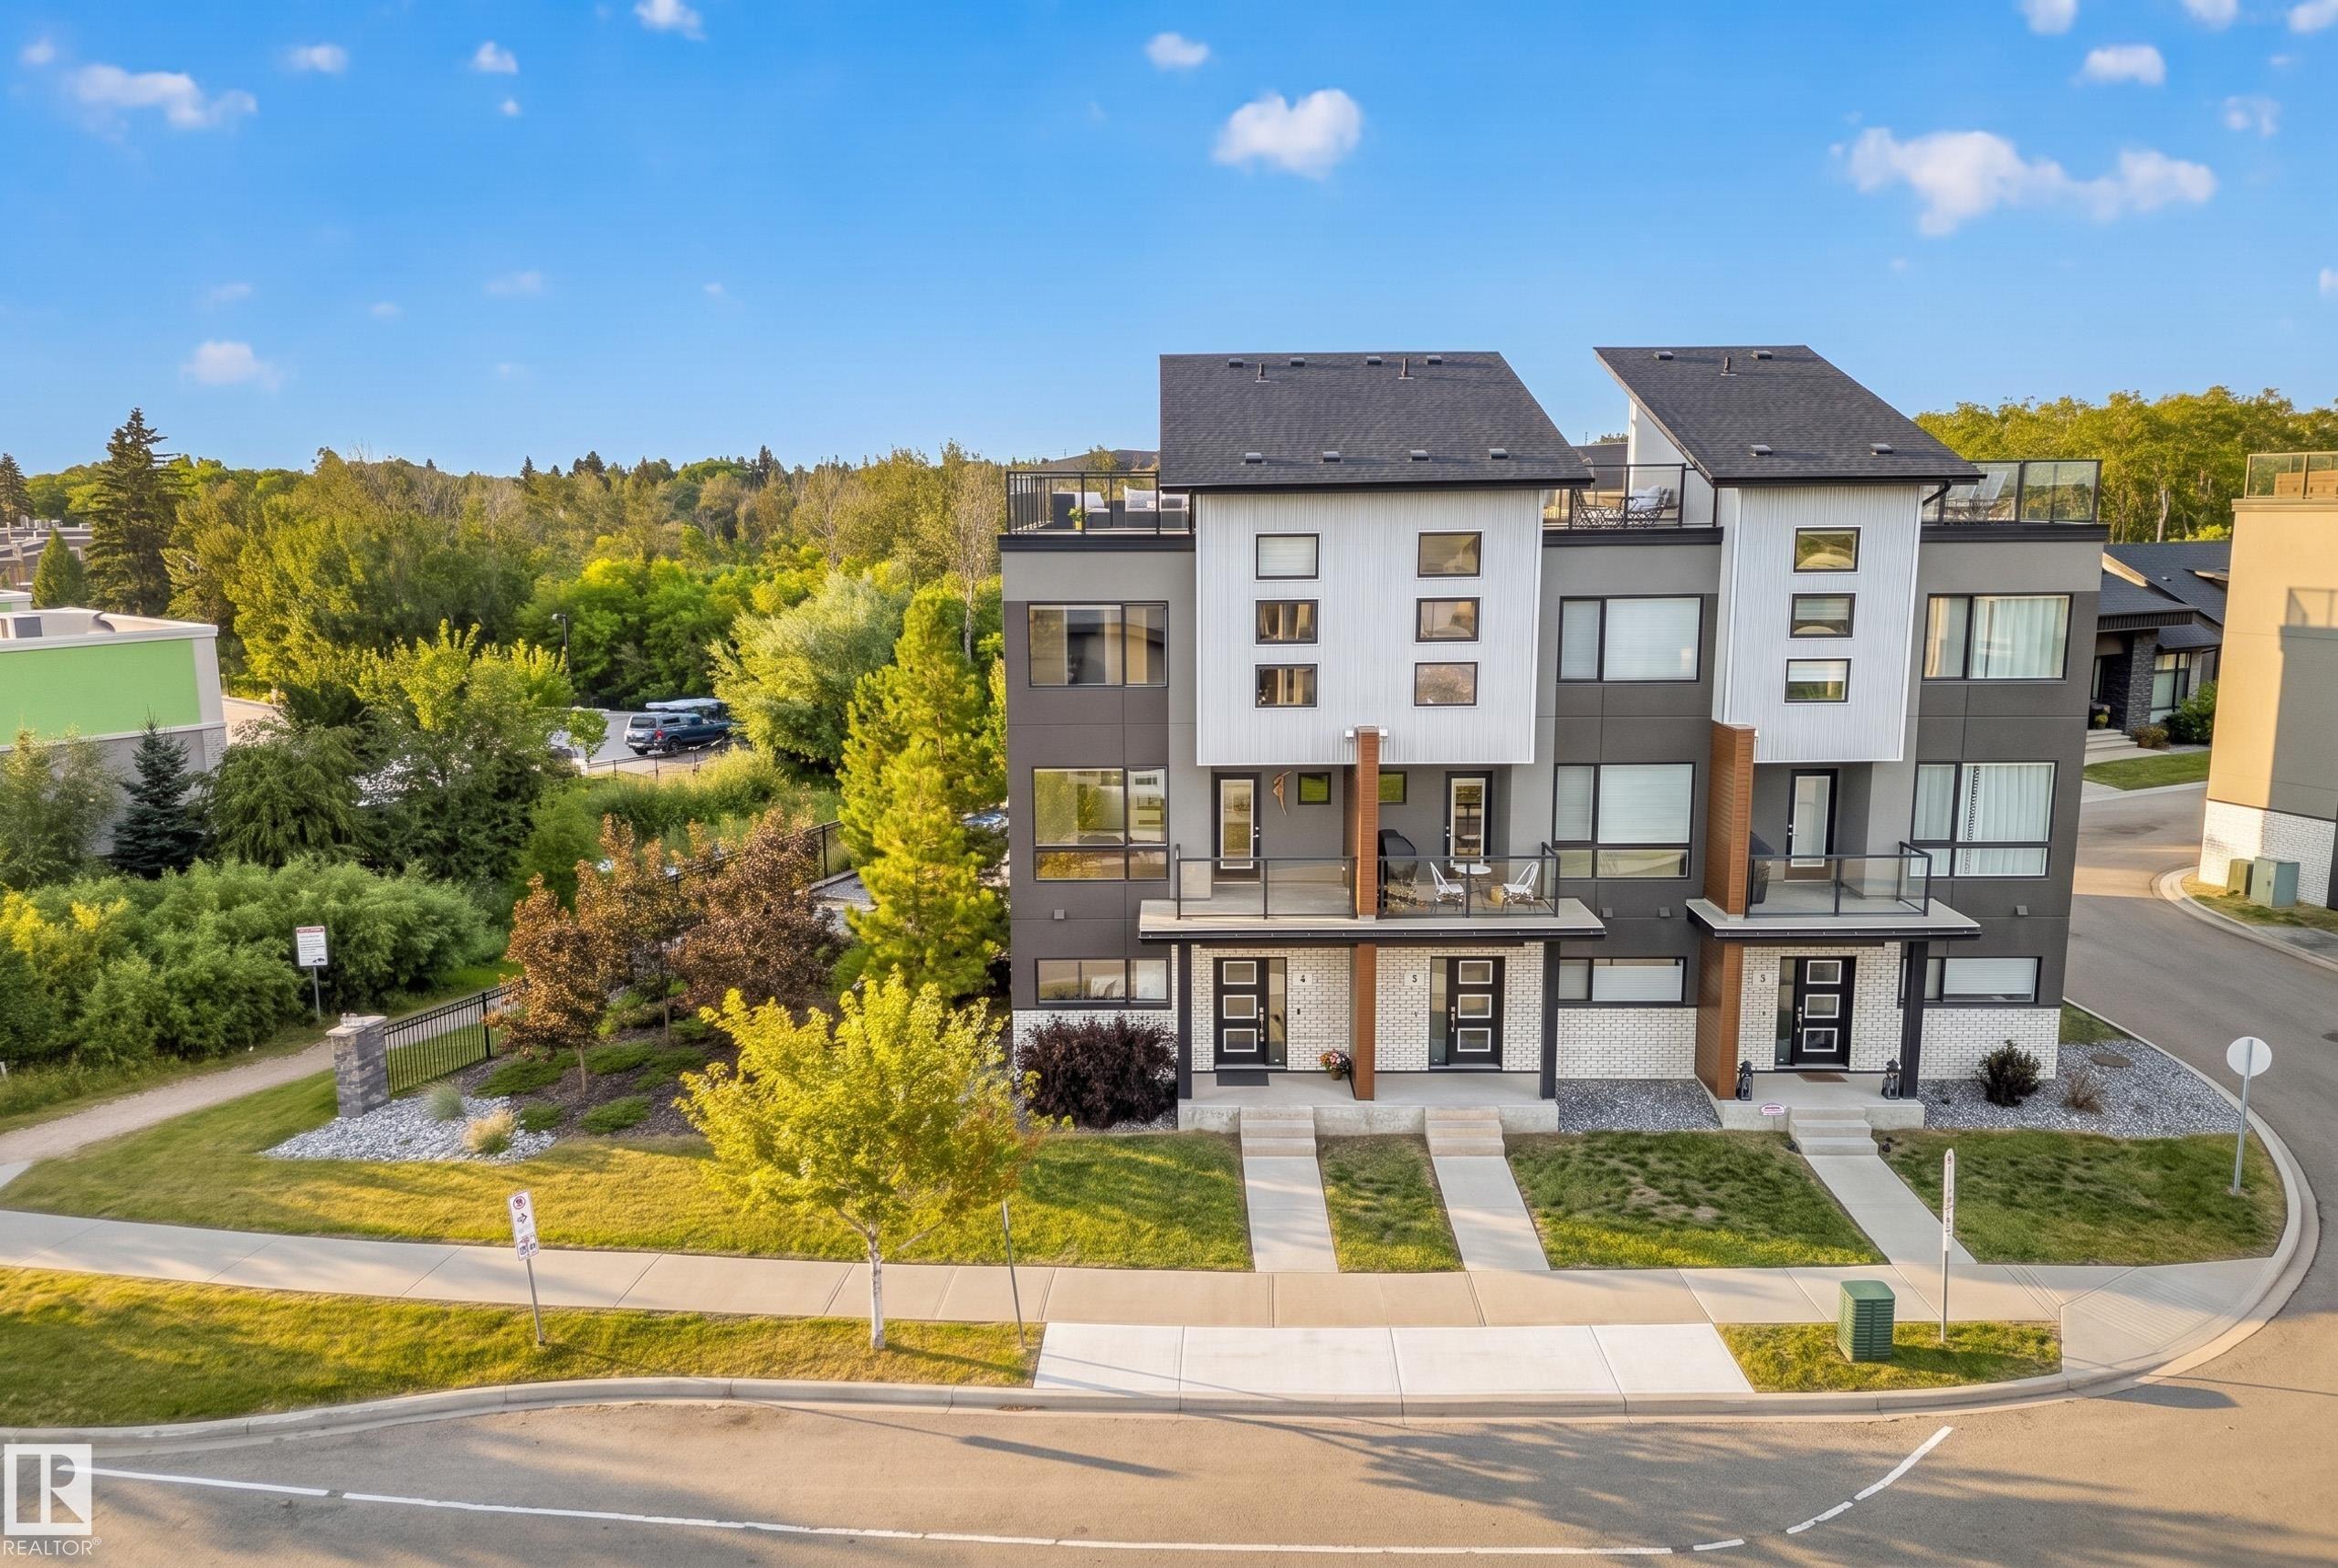
The rooftop alone sells this place. Fireworks in summer, northern lights when the season turns, and a pond and tree reserve view most people only get at a cabin or with a big price tag. This end unit brings light into every room and privacy most townhomes don't have. Main floor office for work from home. Second floor is set up for real cooking and hosting: wide plank white oak floors, quartz counters, gas cooktop, wall oven, built in table, and a nook with built in desk and shelving. Front balcony for slow mornings. Third floor holds the primary with ensuite and walk in closet, two more bedrooms, a bathroom, and a laundry room with built-in cabinetry and pond view. The rooftop balcony is built for relaxation and entertainment, with gas hookup, water bib, and storage - ready for real gatherings. And of course, a double attached garage with dedicated storage. Low condo fees, well run complex, pets welcome, no age restrictions. You've imagined the life, now come live it. Some photos virtually staged.
Listing Information
- Prop. Type:
- Townhouse
- Property Style:
- 3 Storey
- Status:
- Active
- City:
- Sherwood Park
- MLS® Number:
- E4507103
- Bedrooms:
- 3
- Neighbourhood:
- Salisbury Village
- Area:
- Edmonton
- Province:
- Alberta
- Listing Price:
- $529,900
General Information
- Year Built:
- 2017
- Total Square Feet:
- 1847ft2
Additional Information
- Basement Dev:
- None, No Basement
- Parking:
- Double Garage Attached, Insulated
VIP-Only Information
- Sign-Up or Log-in to view full listing details:
- Sign-Up / Log In
Image Gallery


Location

Ashley Agent
RealPageMaker
#4350, 10230 Jasper Ave., Edmonton, Alberta
Office: 1-844-257-9396
Mobile: 555-555-5555
Fax: 555-555-5555
RealPageMaker
#4350, 10230 Jasper Ave., Edmonton, Alberta
Office: 1-844-257-9396
Mobile: 555-555-5555
Fax: 555-555-5555
Data is deemed reliable but is not guaranteed accurate by the REALTORS® Association of Edmonton.