This property is listed by Arivl.
Data was last updated 2025-06-25 at 20:18:11 GMT
$1,370,000
12819 WOODBEND Place Edmonton, Alberta
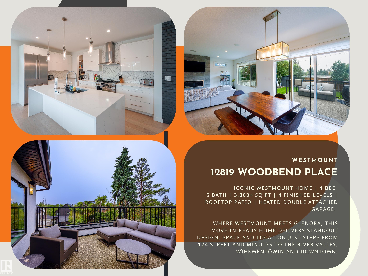
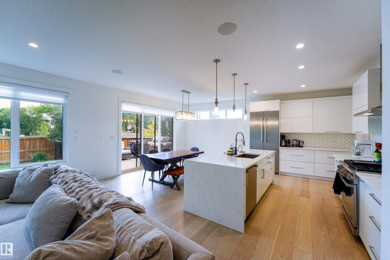
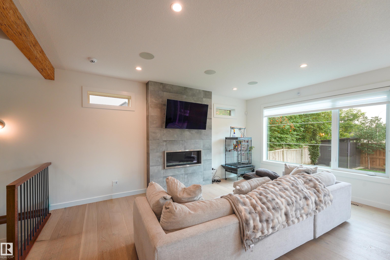
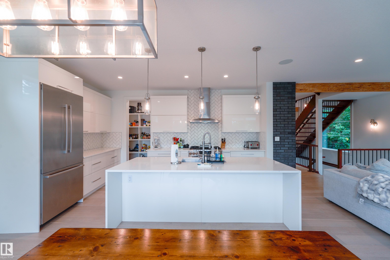
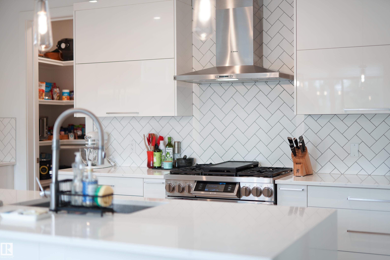
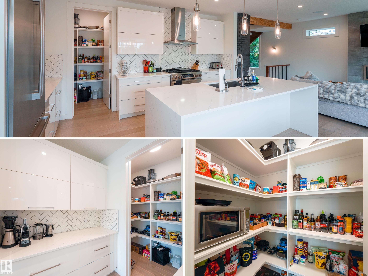
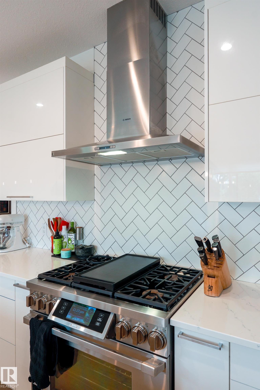
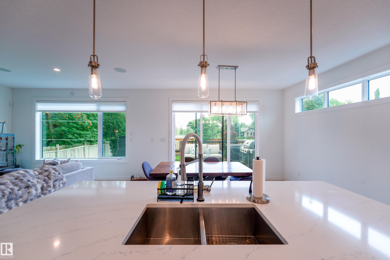
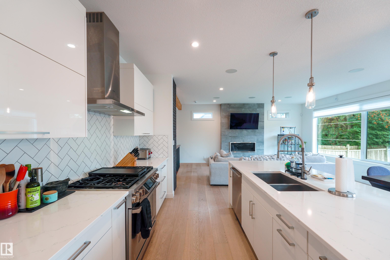
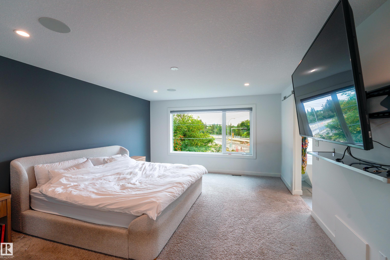
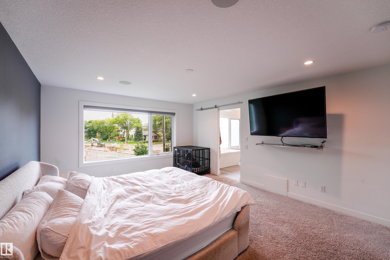
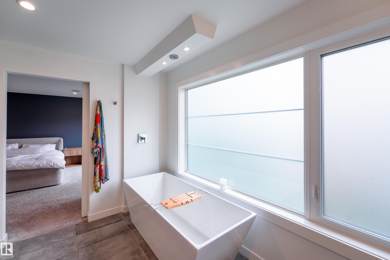
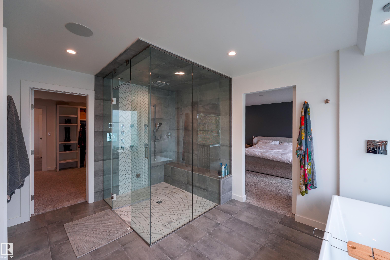
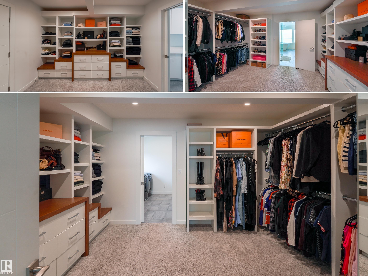
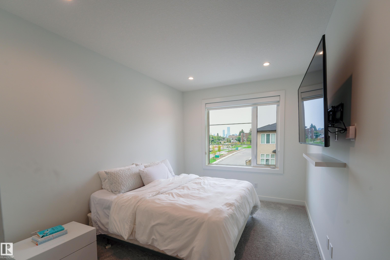
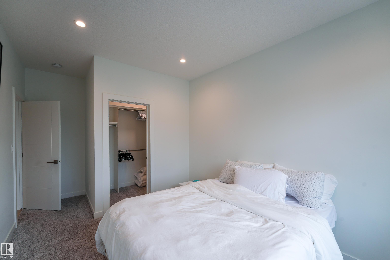
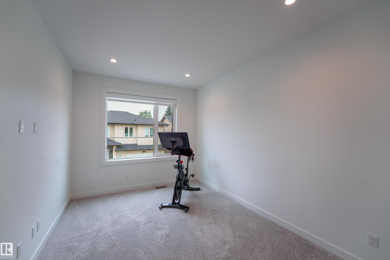
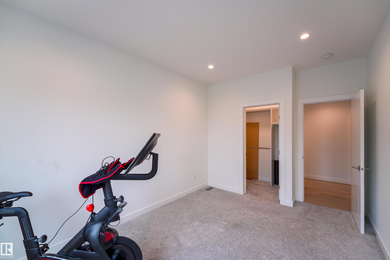
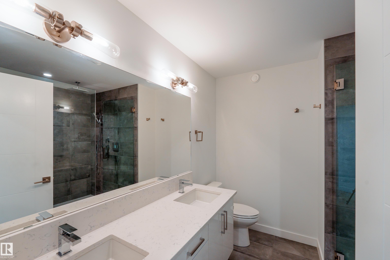
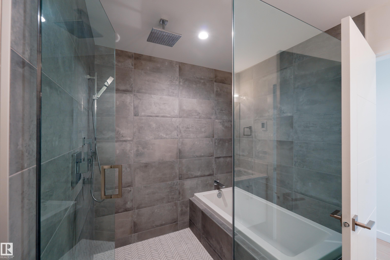
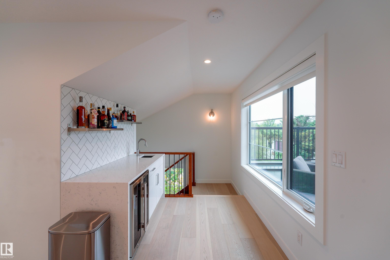
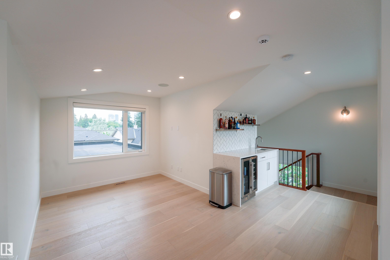
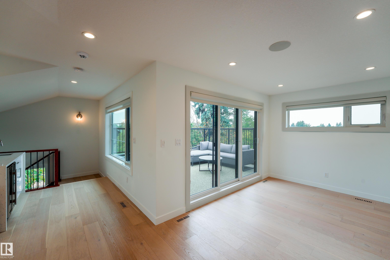
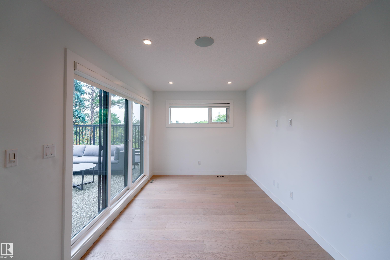
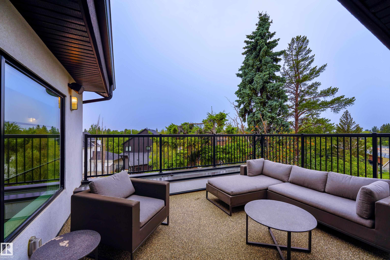
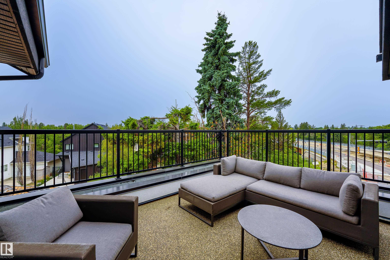
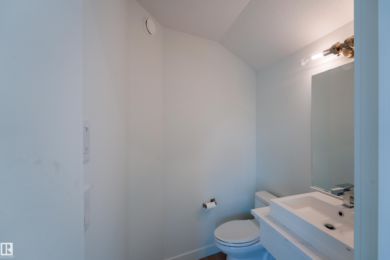
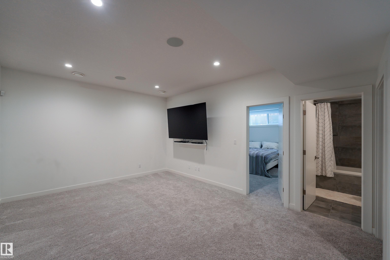
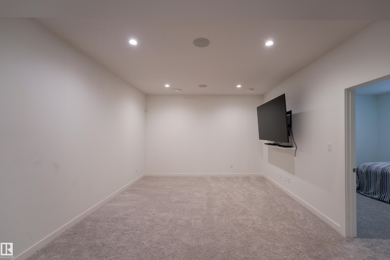
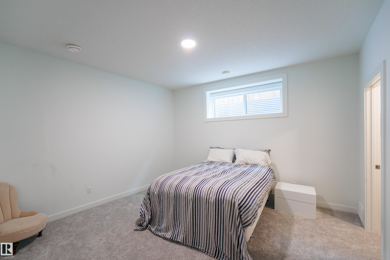
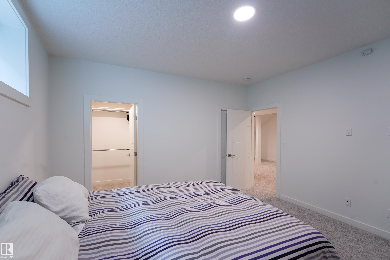
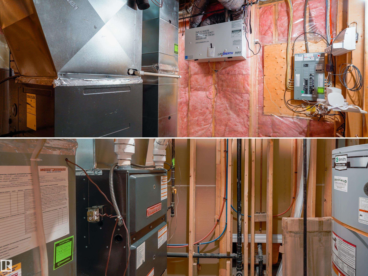
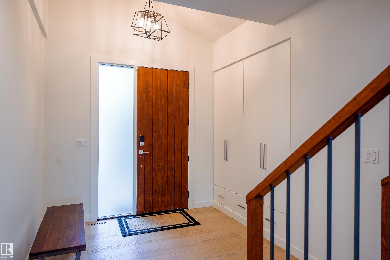
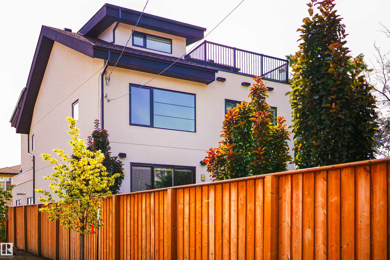
ICONIC WESTMOUNT HOME | 4 BED | 5 BATH | 3,800+ SQ FT | 4 FINISHED LEVELS | ROOFTOP PATIO | HEATED DOUBLE ATTACHED GARAGE. Where Westmount meets Glenora, this move-in-ready home delivers standout design, space and location just steps from 124 Street and minutes to the River Valley, Wîhkwêntôwin and Downtown. The main floor is built for entertaining with a WINE CELLAR, CHEF-INSPIRED KITCHEN, PREMIUM APPLIANCES, extensive cabinetry, abundant storage and oversized windows. A CUSTOM WOOD STAIRCASE connects every level, leading to generous bedrooms with WALK-IN CLOSETS, UPSTAIRS LAUNDRY and a stunning PRIMARY RETREAT with SPA-INSPIRED ENSUITE and full built-ins. The rooftop level adds a SECOND ENTERTAINMENT SPACE and private patio made for sunset evenings. A FULLY FINISHED BASEMENT, CENTRAL A/C, ENGINEERED HARDWOOD and HEATED GARAGE WITH EPOXY FLOORS complete the home. Walk or bike to trails, cafes, restaurants and the 124 Street Farmers' Market?an exceptional blend of quality, function and urban convenience.
Listing Information
- Prop. Type:
- Detached Single Family
- Property Style:
- 2 Storey
- Status:
- Active
- City:
- Edmonton
- MLS® Number:
- E4507357
- Bedrooms:
- 4
- Neighbourhood:
- Westmount
- Area:
- Edmonton
- Province:
- Alberta
- Listing Price:
- $1,370,000
General Information
- Year Built:
- 2018
- Total Square Feet:
- 3036ft2
Additional Information
- Basement Dev:
- Full, Finished
- Parking:
- Double Garage Attached
VIP-Only Information
- Sign-Up or Log-in to view full listing details:
- Sign-Up / Log In
Image Gallery

















Location

Ashley Agent
RealPageMaker
#4350, 10230 Jasper Ave., Edmonton, Alberta
Office: 1-844-257-9396
Mobile: 555-555-5555
Fax: 555-555-5555
RealPageMaker
#4350, 10230 Jasper Ave., Edmonton, Alberta
Office: 1-844-257-9396
Mobile: 555-555-5555
Fax: 555-555-5555
Data is deemed reliable but is not guaranteed accurate by the REALTORS® Association of Edmonton.