This property is listed by Exp Realty.
Data was last updated 2025-06-25 at 20:18:11 GMT
$550,000
5 Chelsea Manor Sherwood Park, Alberta
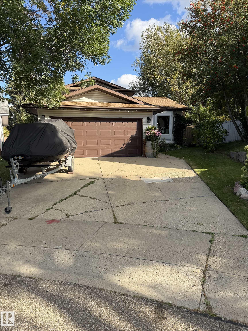
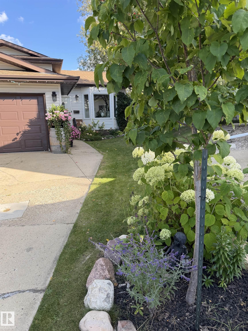
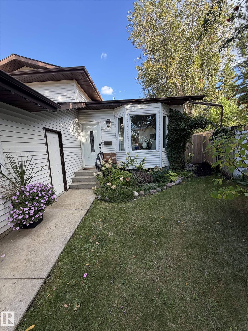
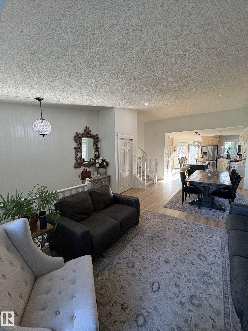
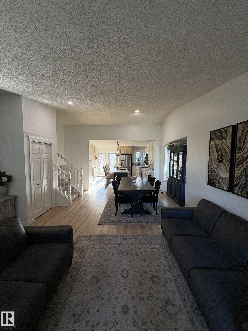
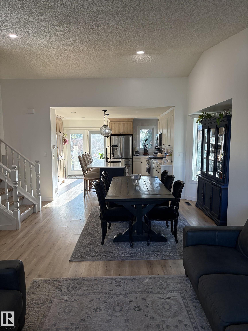
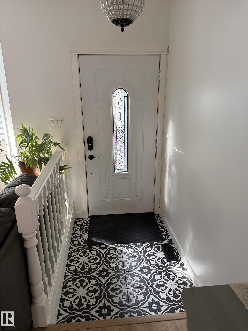
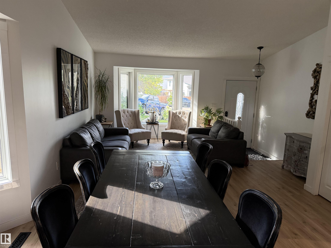
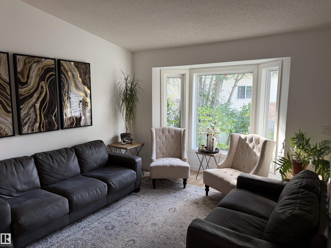
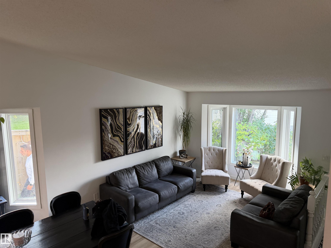
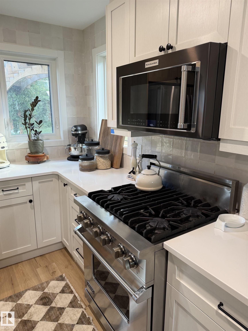
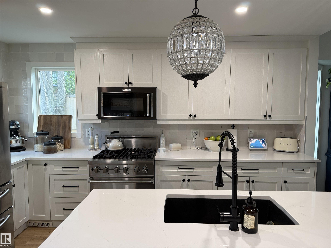
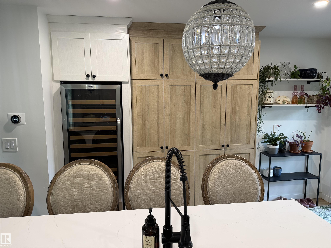
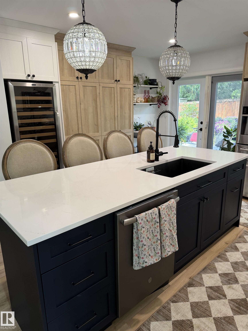
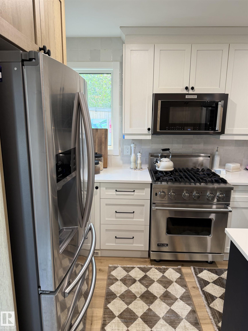
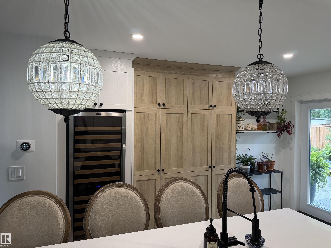
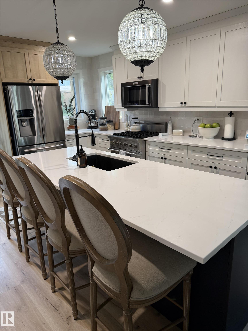
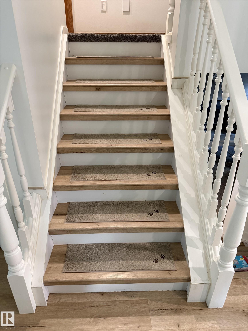
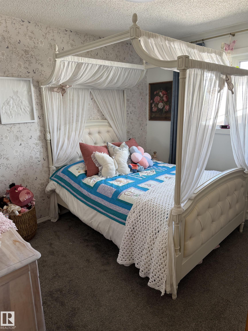
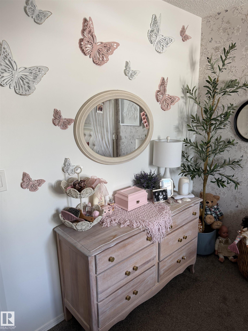
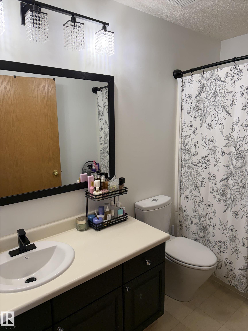
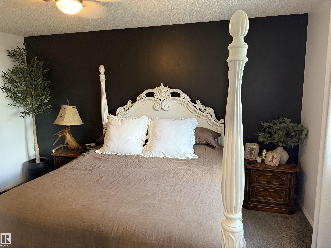
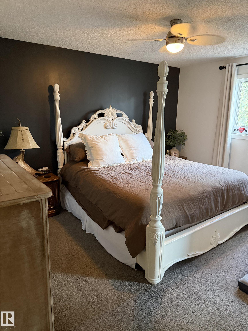
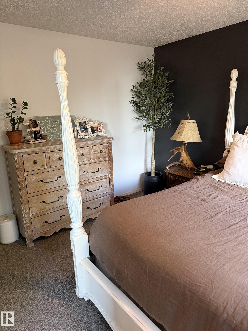
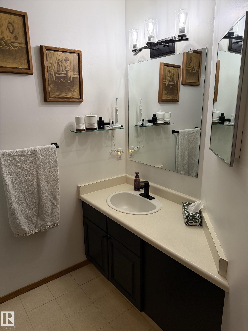
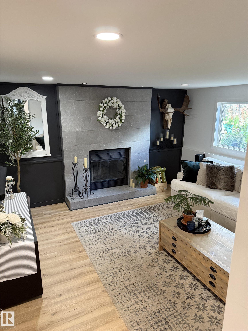
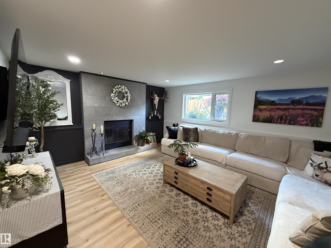
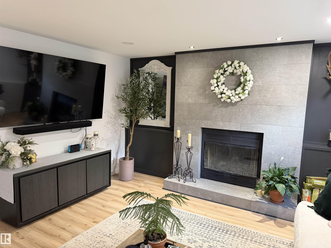
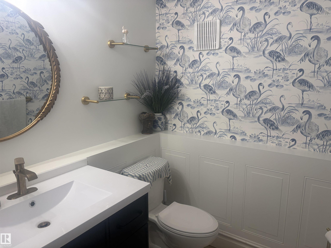
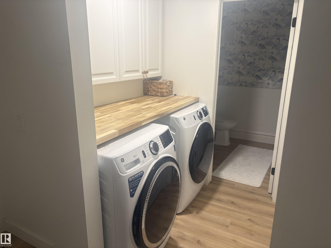
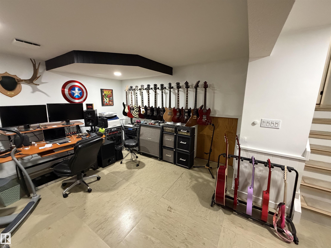
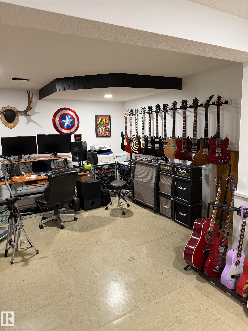
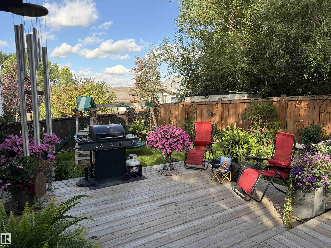
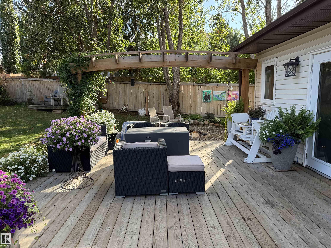
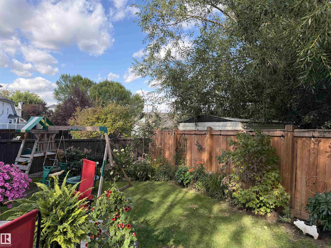
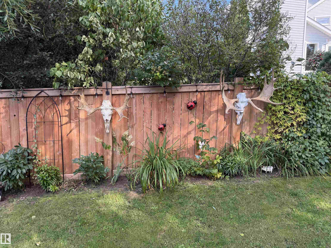
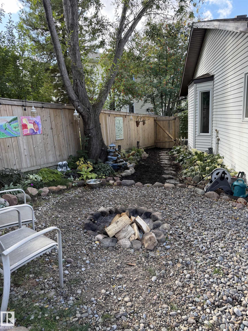
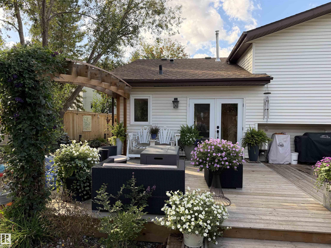
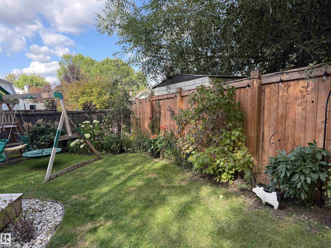
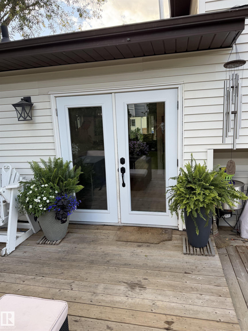
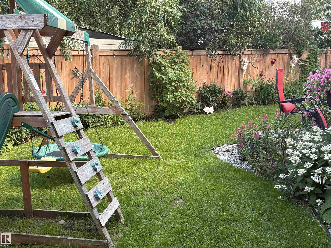
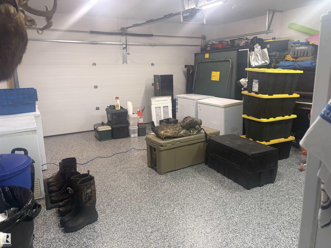
Meticulously transformed top to bottom, this 4-level split sits on a quiet cul-de-sac in Chelsea Heights and is ready to impress. The main floor is entirely open to entertain, elevated by vaulted ceilings, new windows, new flooring, and designer light fixtures throughout. The showstopping kitchen is a chef's dream, anchored by a striking Viking gas stove and built-in six-foot wine fridge, with abundant cabinetry for the discerning entertainer. Upstairs, the primary bedroom offers a private walk-in closet and 3-piece ensuite, alongside two more bedrooms and an updated main bathroom. Down a few steps, the sunken living room centers on a cozy fireplace framed by a new tile surround, plus a fourth bedroom, laundry, and garage access. The finished basement adds a bright, versatile rec space and storage. Outside, unwind on the brand new deck overlooking the fenced, landscaped yard, staying cool all summer with central air conditioning. The double garage is finished with fresh drywall, paint, and epoxy flooring
Listing Information
- Prop. Type:
- Detached Single Family
- Property Style:
- 4 Level Split
- Status:
- Active
- City:
- Sherwood Park
- MLS® Number:
- E4508853
- Bedrooms:
- 4
- Neighbourhood:
- Chelsea Heights
- Area:
- Edmonton
- Province:
- Alberta
- Listing Price:
- $550,000
General Information
- Year Built:
- 1989
- Total Square Feet:
- 1287ft2
Additional Information
- Basement Dev:
- Full, Finished
- Parking:
- Double Garage Attached
VIP-Only Information
- Sign-Up or Log-in to view full listing details:
- Sign-Up / Log In
Image Gallery
Location

Ashley Agent
RealPageMaker
#4350, 10230 Jasper Ave., Edmonton, Alberta
Office: 1-844-257-9396
Mobile: 555-555-5555
Fax: 555-555-5555
RealPageMaker
#4350, 10230 Jasper Ave., Edmonton, Alberta
Office: 1-844-257-9396
Mobile: 555-555-5555
Fax: 555-555-5555
Data is deemed reliable but is not guaranteed accurate by the REALTORS® Association of Edmonton.