This property is listed by RE/MAX Elite.
Data was last updated 2025-06-25 at 20:18:11 GMT
$699,000
6333 GREENAWAY Avenue Edmonton, Alberta
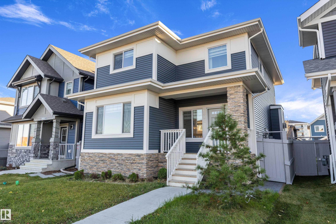
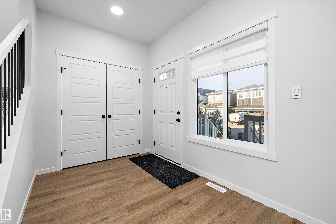
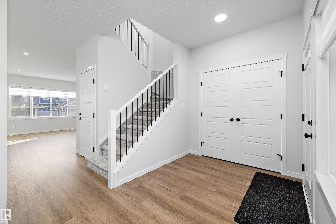
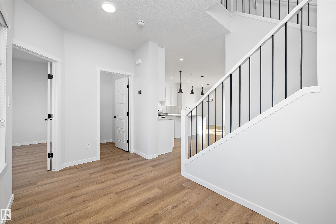
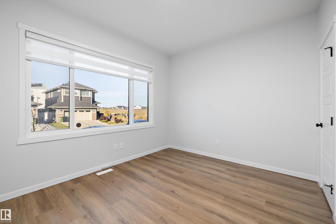
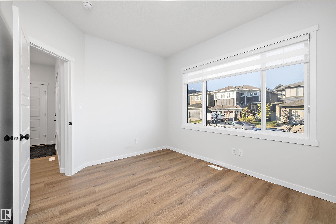
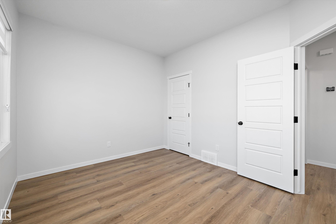
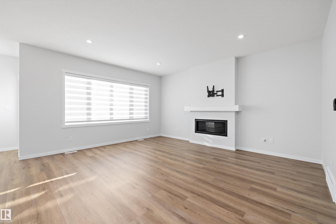
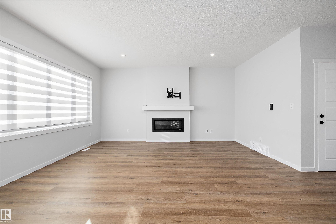
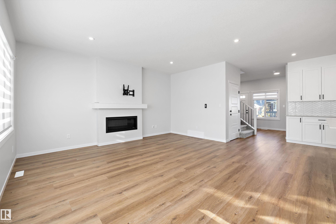
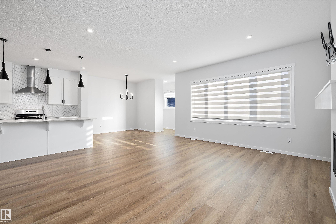
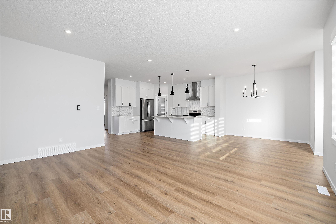
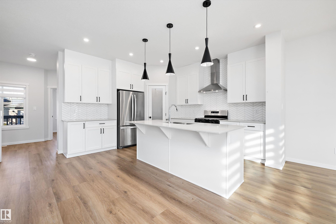
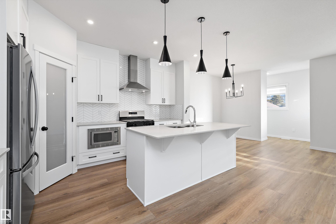
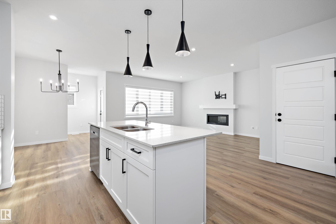
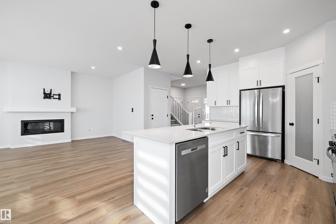
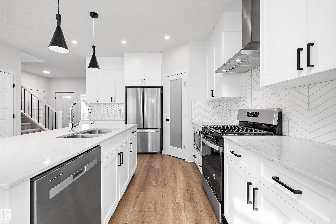
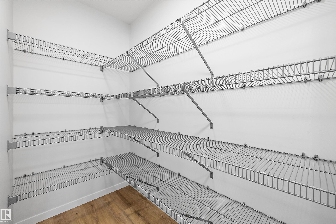
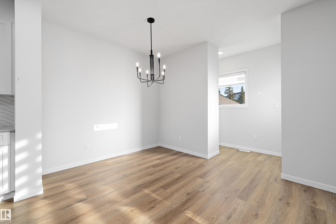
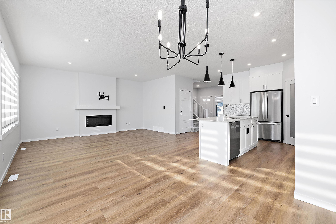
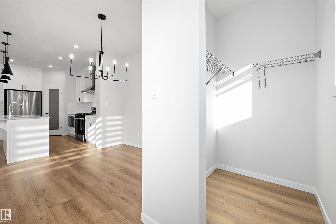
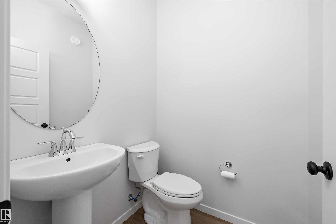
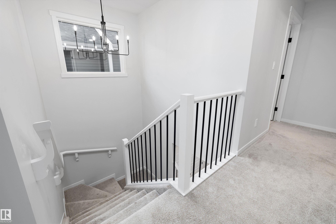
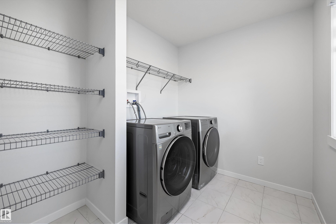
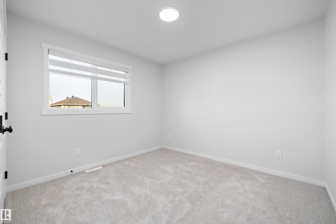
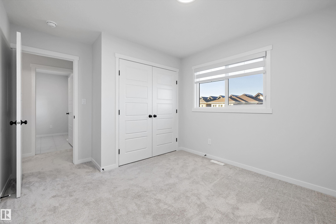
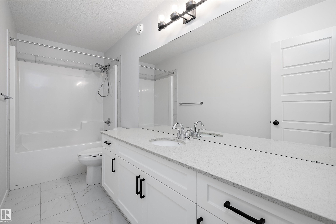
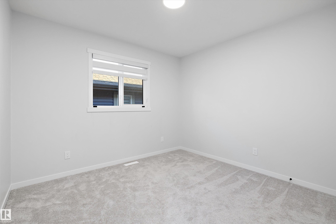
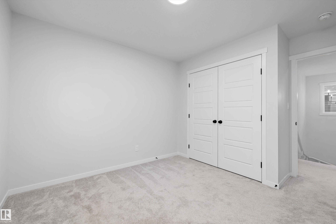
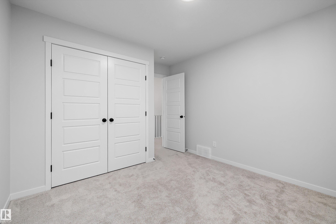
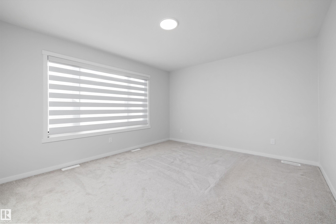
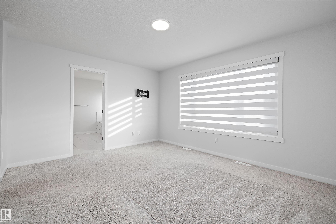
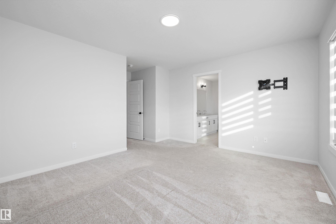
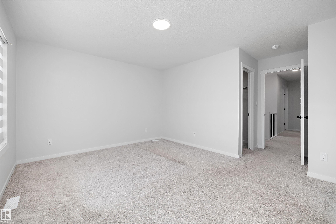
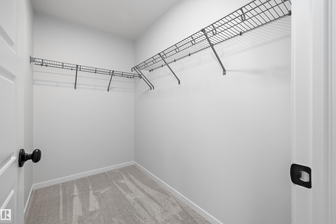
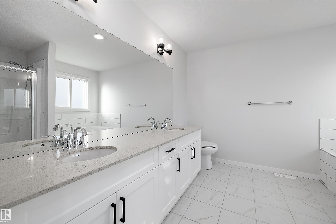
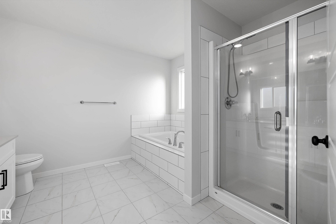
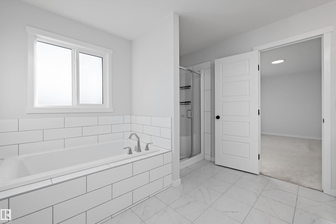
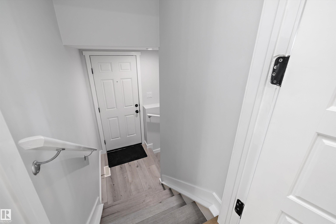
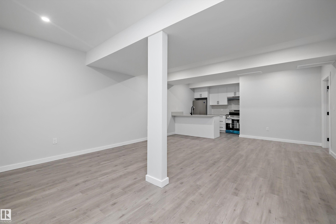
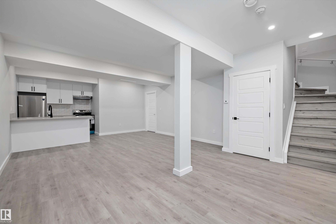
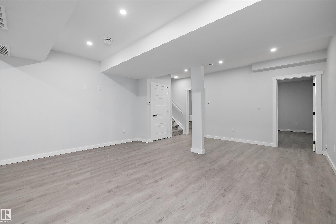
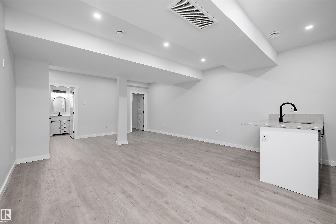
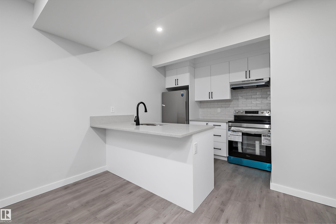
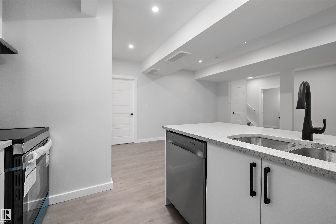
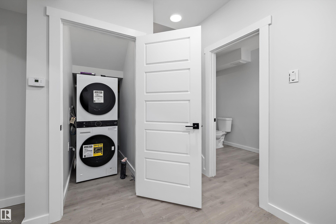
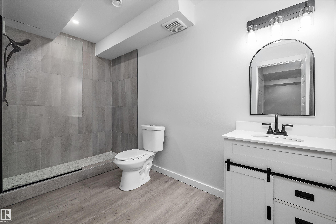
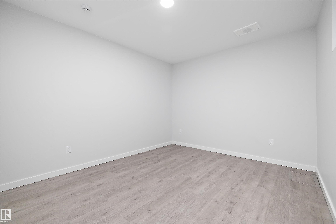
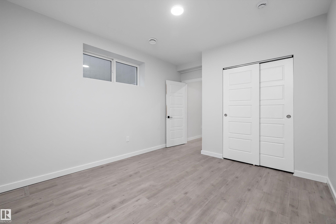
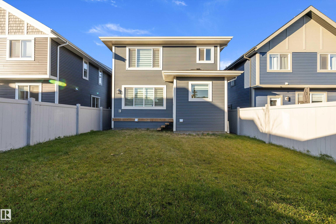
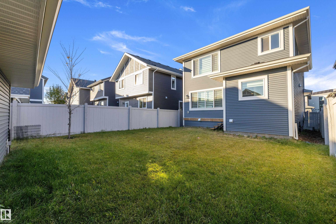
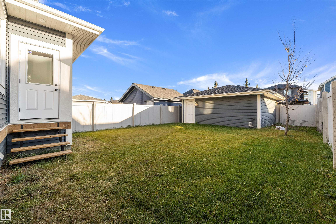
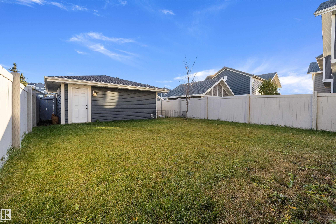
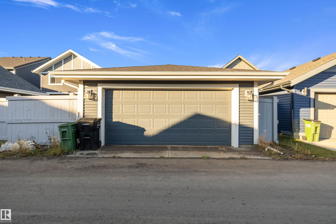
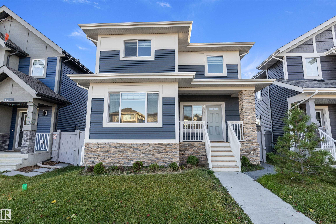
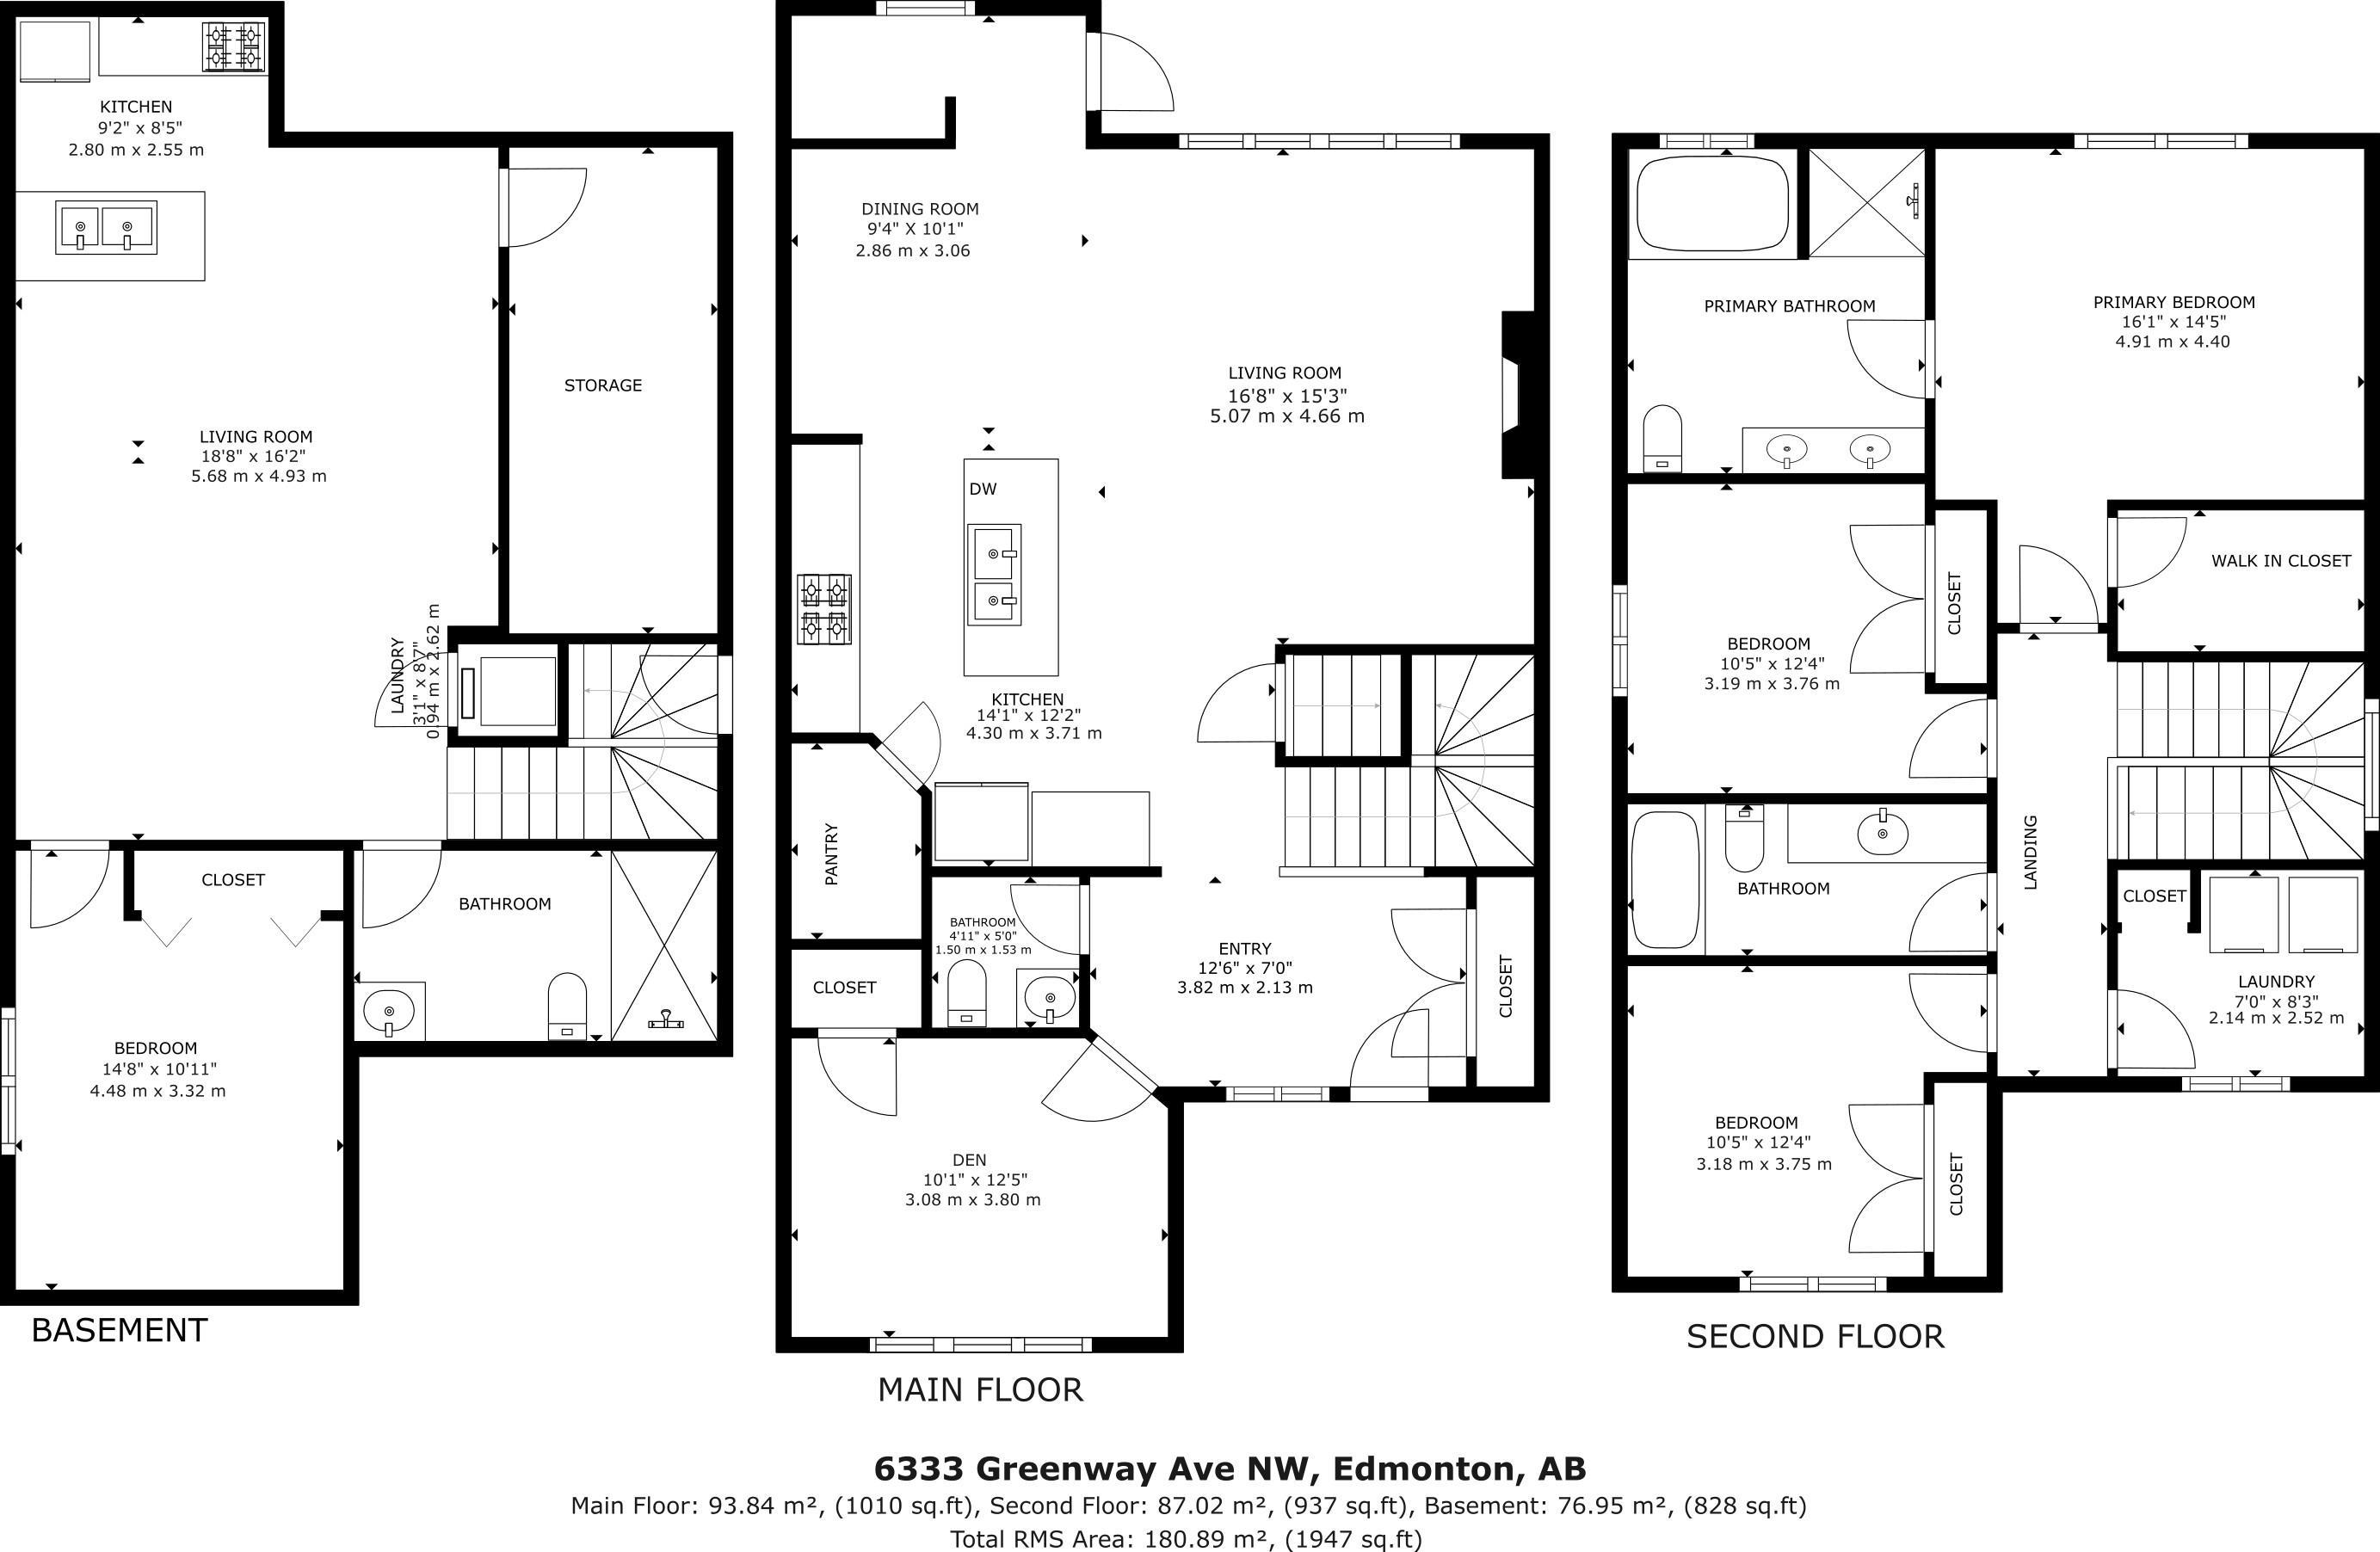
Welcome to this BEAUTIFUL & FULLY DEVELOPED home in Griesbach featuring a LEGAL BASEMENT SUITE with separate SIDE ENTRANCE. Bright foyer features a central staircase, DEN/OFFICE & a 2 pc. bathroom. Open concept main floor with tons of natural light, VINYL PLANK flooring & linear fireplace. CONTEMPORARY ISLAND KITCHEN with white cabinets, stainless steel appliances, quartz countertops, generous sized pantry & a DINING AREA. A mudroom plus access to the yard & detached garage completes the main floor. Up to the 3 bedrooms, 4pc. main bathroom and a convenient laundry room. Lovely PRIMARY SUITE features a walk-in closet & a 5 pc. ensuite with a soaker tub & separate shower. Fully finished lower level featuring ONE BEDROOM SUITE, kitchen with stainless steel appliances, laundry, 3 pc. bathroom plus utility & storage room. Lovely front porch & a south facing backyard with low maintenance landscaping, fence plus a double detached garage. Great location minutes to schools, parks & all the amenities!
Listing Information
- Prop. Type:
- Detached Single Family
- Property Style:
- 2 Storey
- Status:
- Active
- City:
- Edmonton
- MLS® Number:
- E4513128
- Bedrooms:
- 4
- Neighbourhood:
- Griesbach
- Area:
- Edmonton
- Province:
- Alberta
- Listing Price:
- $699,000
General Information
- Year Built:
- 2023
- Total Square Feet:
- 1947ft2
Additional Information
- Basement Dev:
- Full, Finished
- Parking:
- Double Garage Detached, Rear Drive Access
VIP-Only Information
- Sign-Up or Log-in to view full listing details:
- Sign-Up / Log In
Image Gallery
Location

Ashley Agent
RealPageMaker
#4350, 10230 Jasper Ave., Edmonton, Alberta
Office: 1-844-257-9396
Mobile: 555-555-5555
Fax: 555-555-5555
RealPageMaker
#4350, 10230 Jasper Ave., Edmonton, Alberta
Office: 1-844-257-9396
Mobile: 555-555-5555
Fax: 555-555-5555
Data is deemed reliable but is not guaranteed accurate by the REALTORS® Association of Edmonton.