This property is listed by Royal Lepage Noralta Real Estate.
Data was last updated 2025-06-25 at 20:18:11 GMT
$419,500
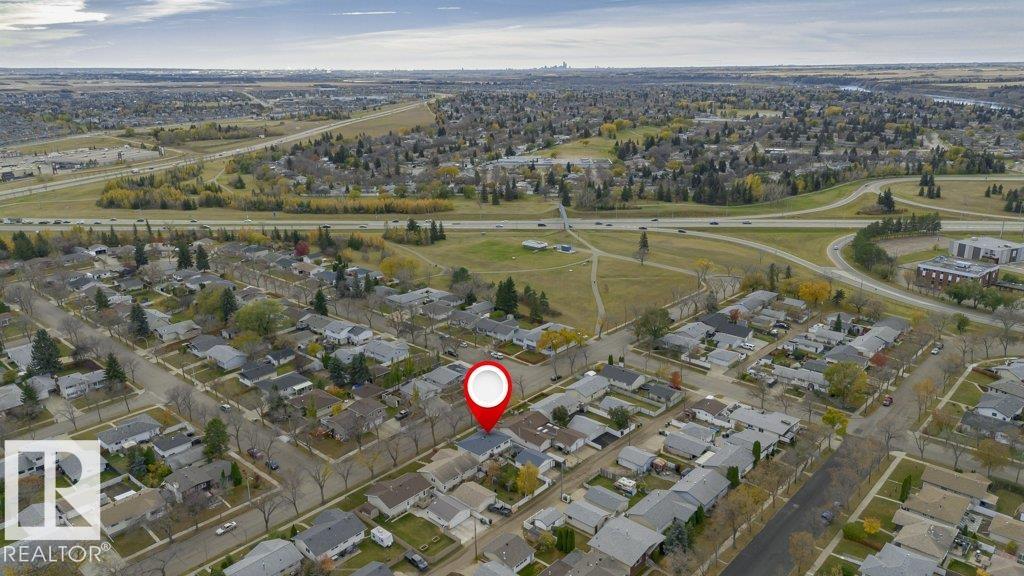
9610 93 Avenue Fort Saskatchewan, Alberta
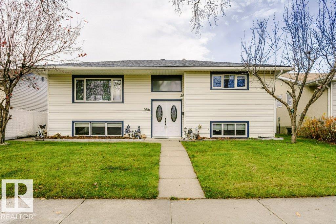
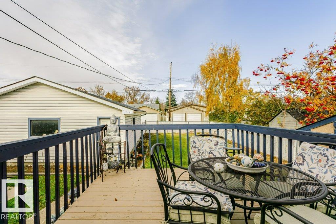
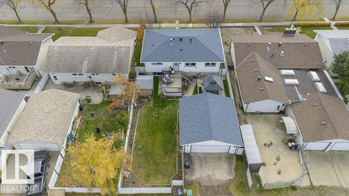
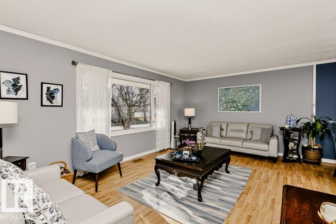
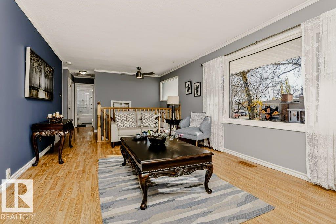
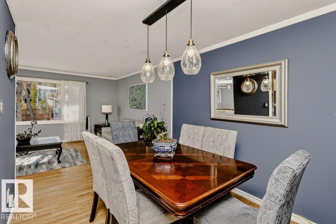
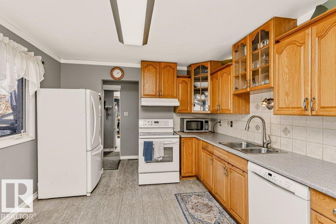
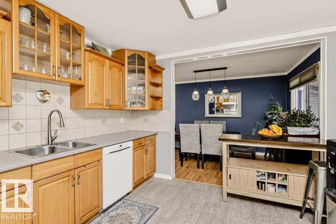
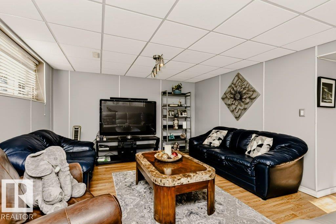
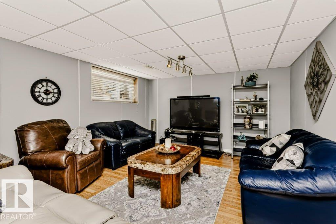
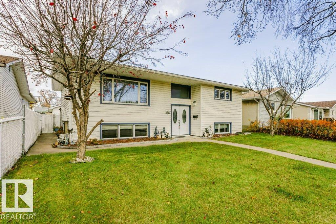
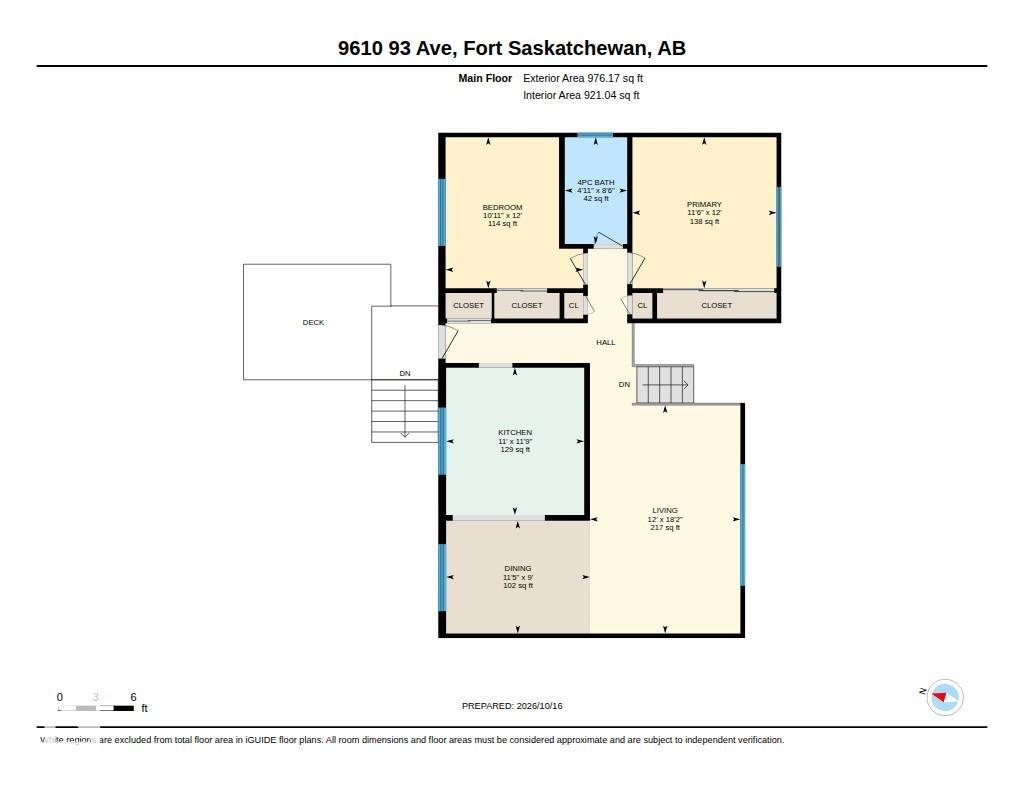
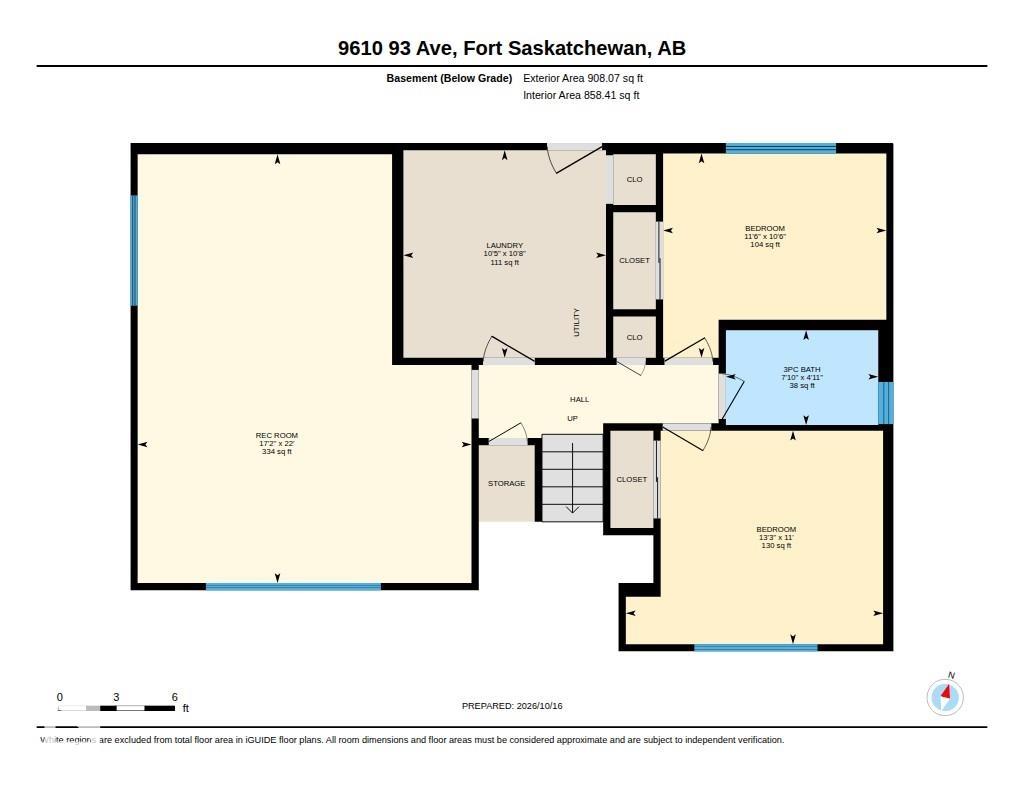
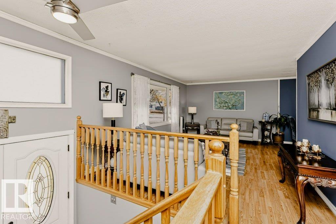
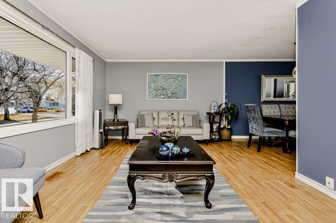
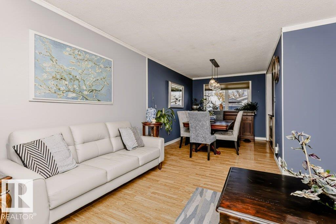
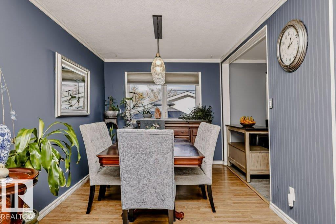
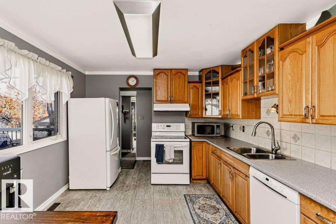
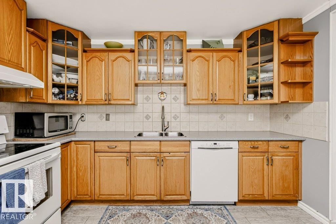
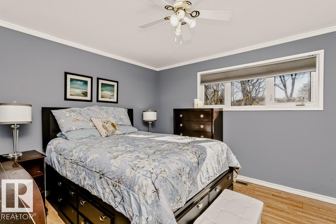
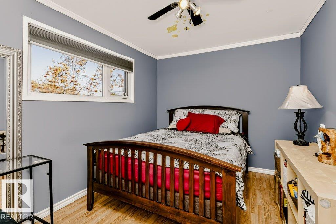
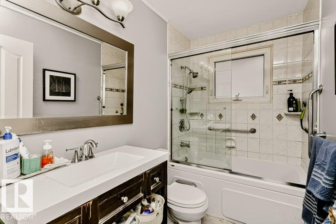
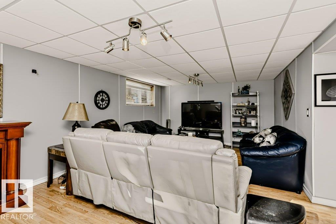
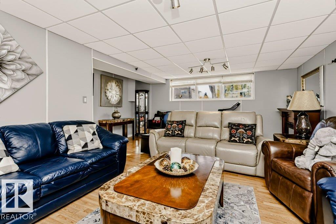
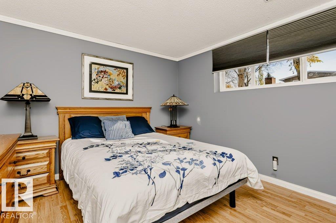
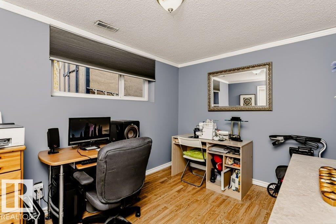
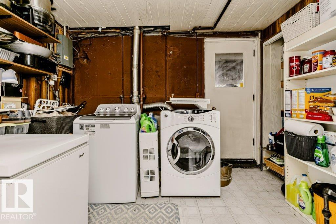
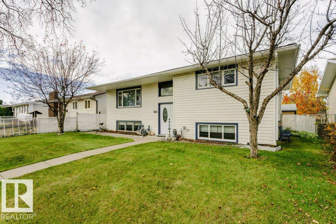
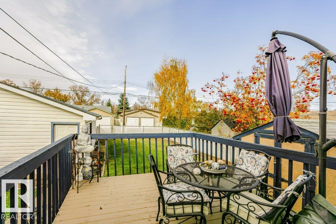
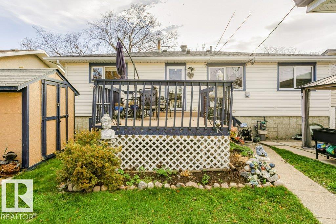
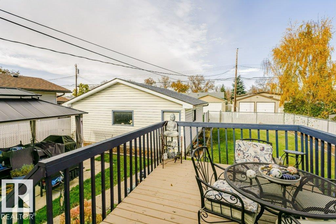
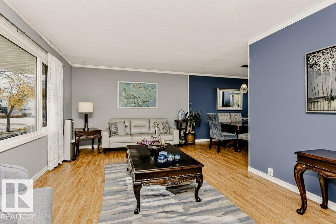
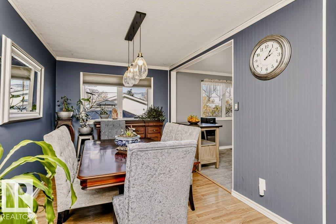
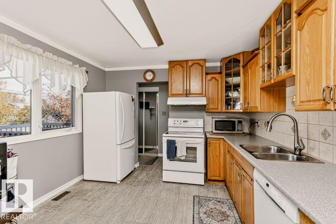
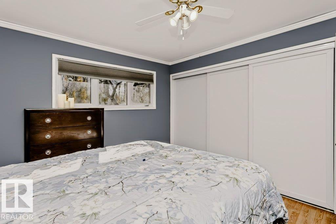
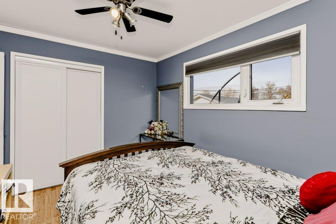
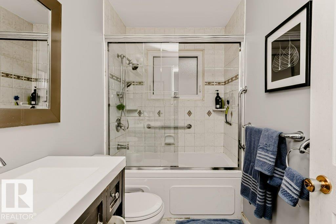
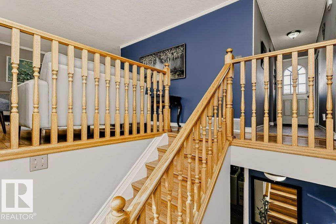
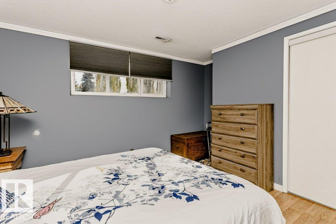
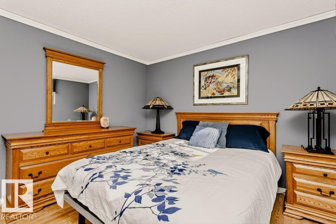
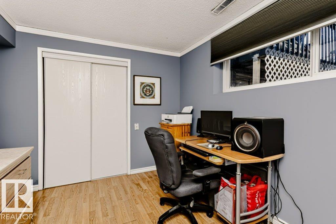
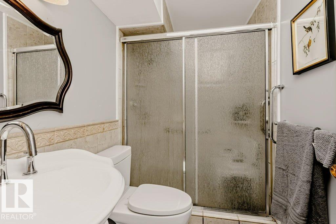
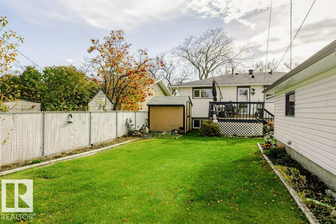
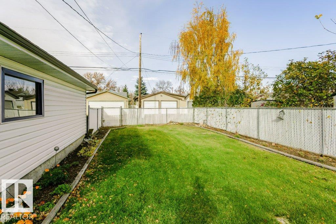
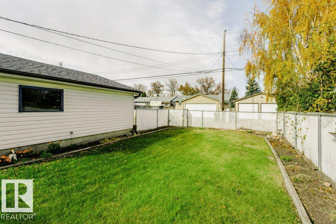
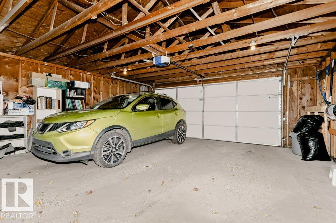
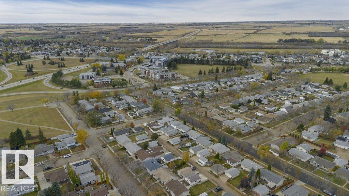
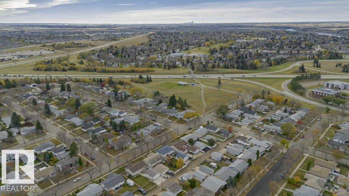
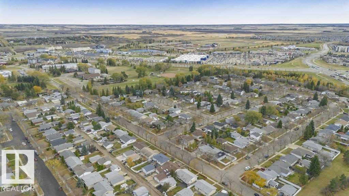
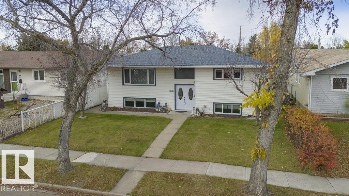
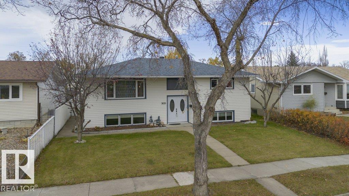
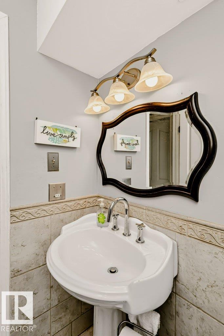
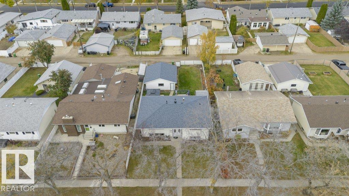
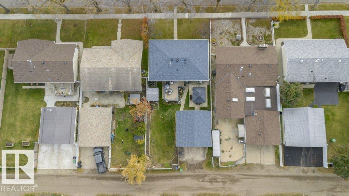
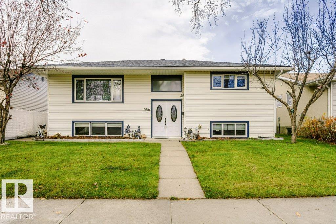
VERSATILE FAMILY HOME WITH SEPARATE BASEMENT ACCESS! Fully developed and offering 4 bedrooms, 2 baths, and a layout with excellent flexibility. The main floor features 2 bedrooms, a full bath, spacious front living room with laminate flooring, and a formal dining area. The kitchen offers oak cabinetry, all major appliances, and a garden door leading to a multi-level deck and fully fenced backyard. The developed basement adds 2 more bedrooms, ¾ bath, large recreation room, laundry/mechanical room, and direct access to the backyard. The private basement entrance provides excellent potential for a nanny or extended-family suite, or simply added convenience and security with a second exit. Numerous upgrades include a mid-efficiency furnace, newer shingles on the home and garage, upgraded vinyl windows, and vinyl siding. The back lane access provides excellent RV storage or additional parking. A great opportunity for a growing or extended family!
Listing Information
- Prop. Type:
- Detached Single Family
- Property Style:
- Bi-Level
- Status:
- Active
- City:
- Fort Saskatchewan
- MLS® Number:
- E4513308
- Bedrooms:
- 4
- Neighbourhood:
- Sherridon Heights
- Area:
- Edmonton
- Province:
- Alberta
- Listing Price:
- $419,500
General Information
- Year Built:
- 1969
- Total Square Feet:
- 1027ft2
Additional Information
- Basement Dev:
- Full, Finished
- Parking:
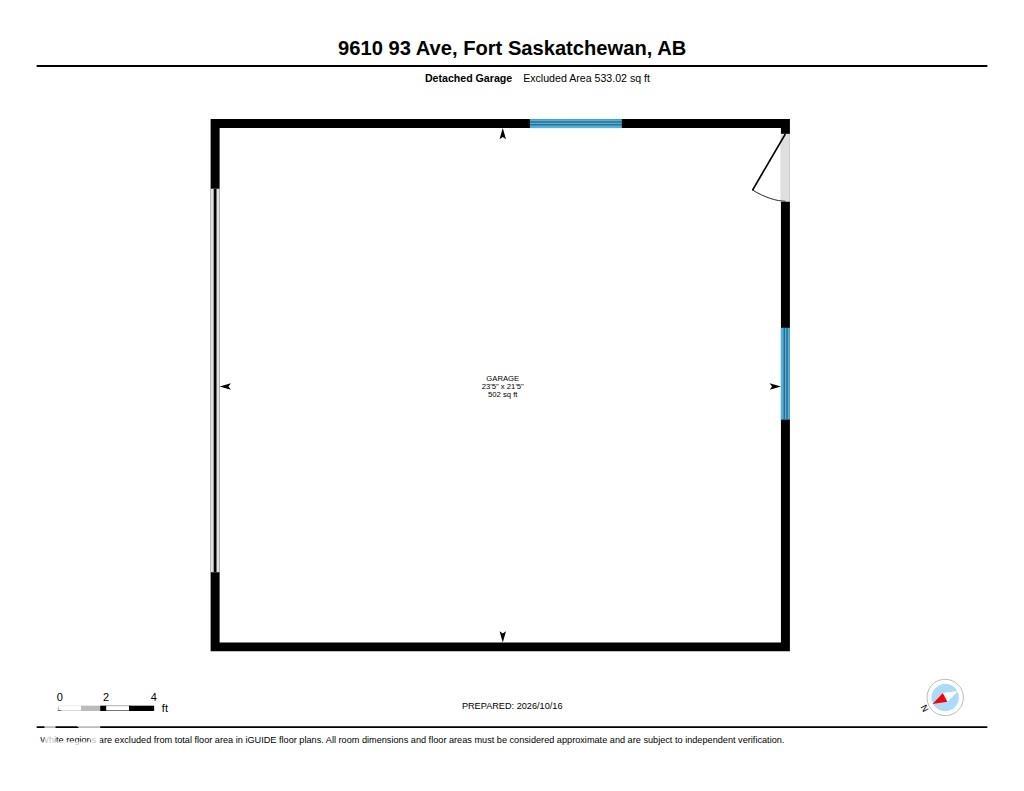
- Double Garage Detached
VIP-Only Information
- Sign-Up or Log-in to view full listing details:
- Sign-Up / Log In
Image Gallery
Location

Ashley Agent
RealPageMaker
#4350, 10230 Jasper Ave., Edmonton, Alberta
Office: 1-844-257-9396
Mobile: 555-555-5555
Fax: 555-555-5555
RealPageMaker
#4350, 10230 Jasper Ave., Edmonton, Alberta
Office: 1-844-257-9396
Mobile: 555-555-5555
Fax: 555-555-5555
Data is deemed reliable but is not guaranteed accurate by the REALTORS® Association of Edmonton.