This property is listed by More Real Estate.
Data was last updated 2025-06-25 at 20:18:11 GMT
$749,900
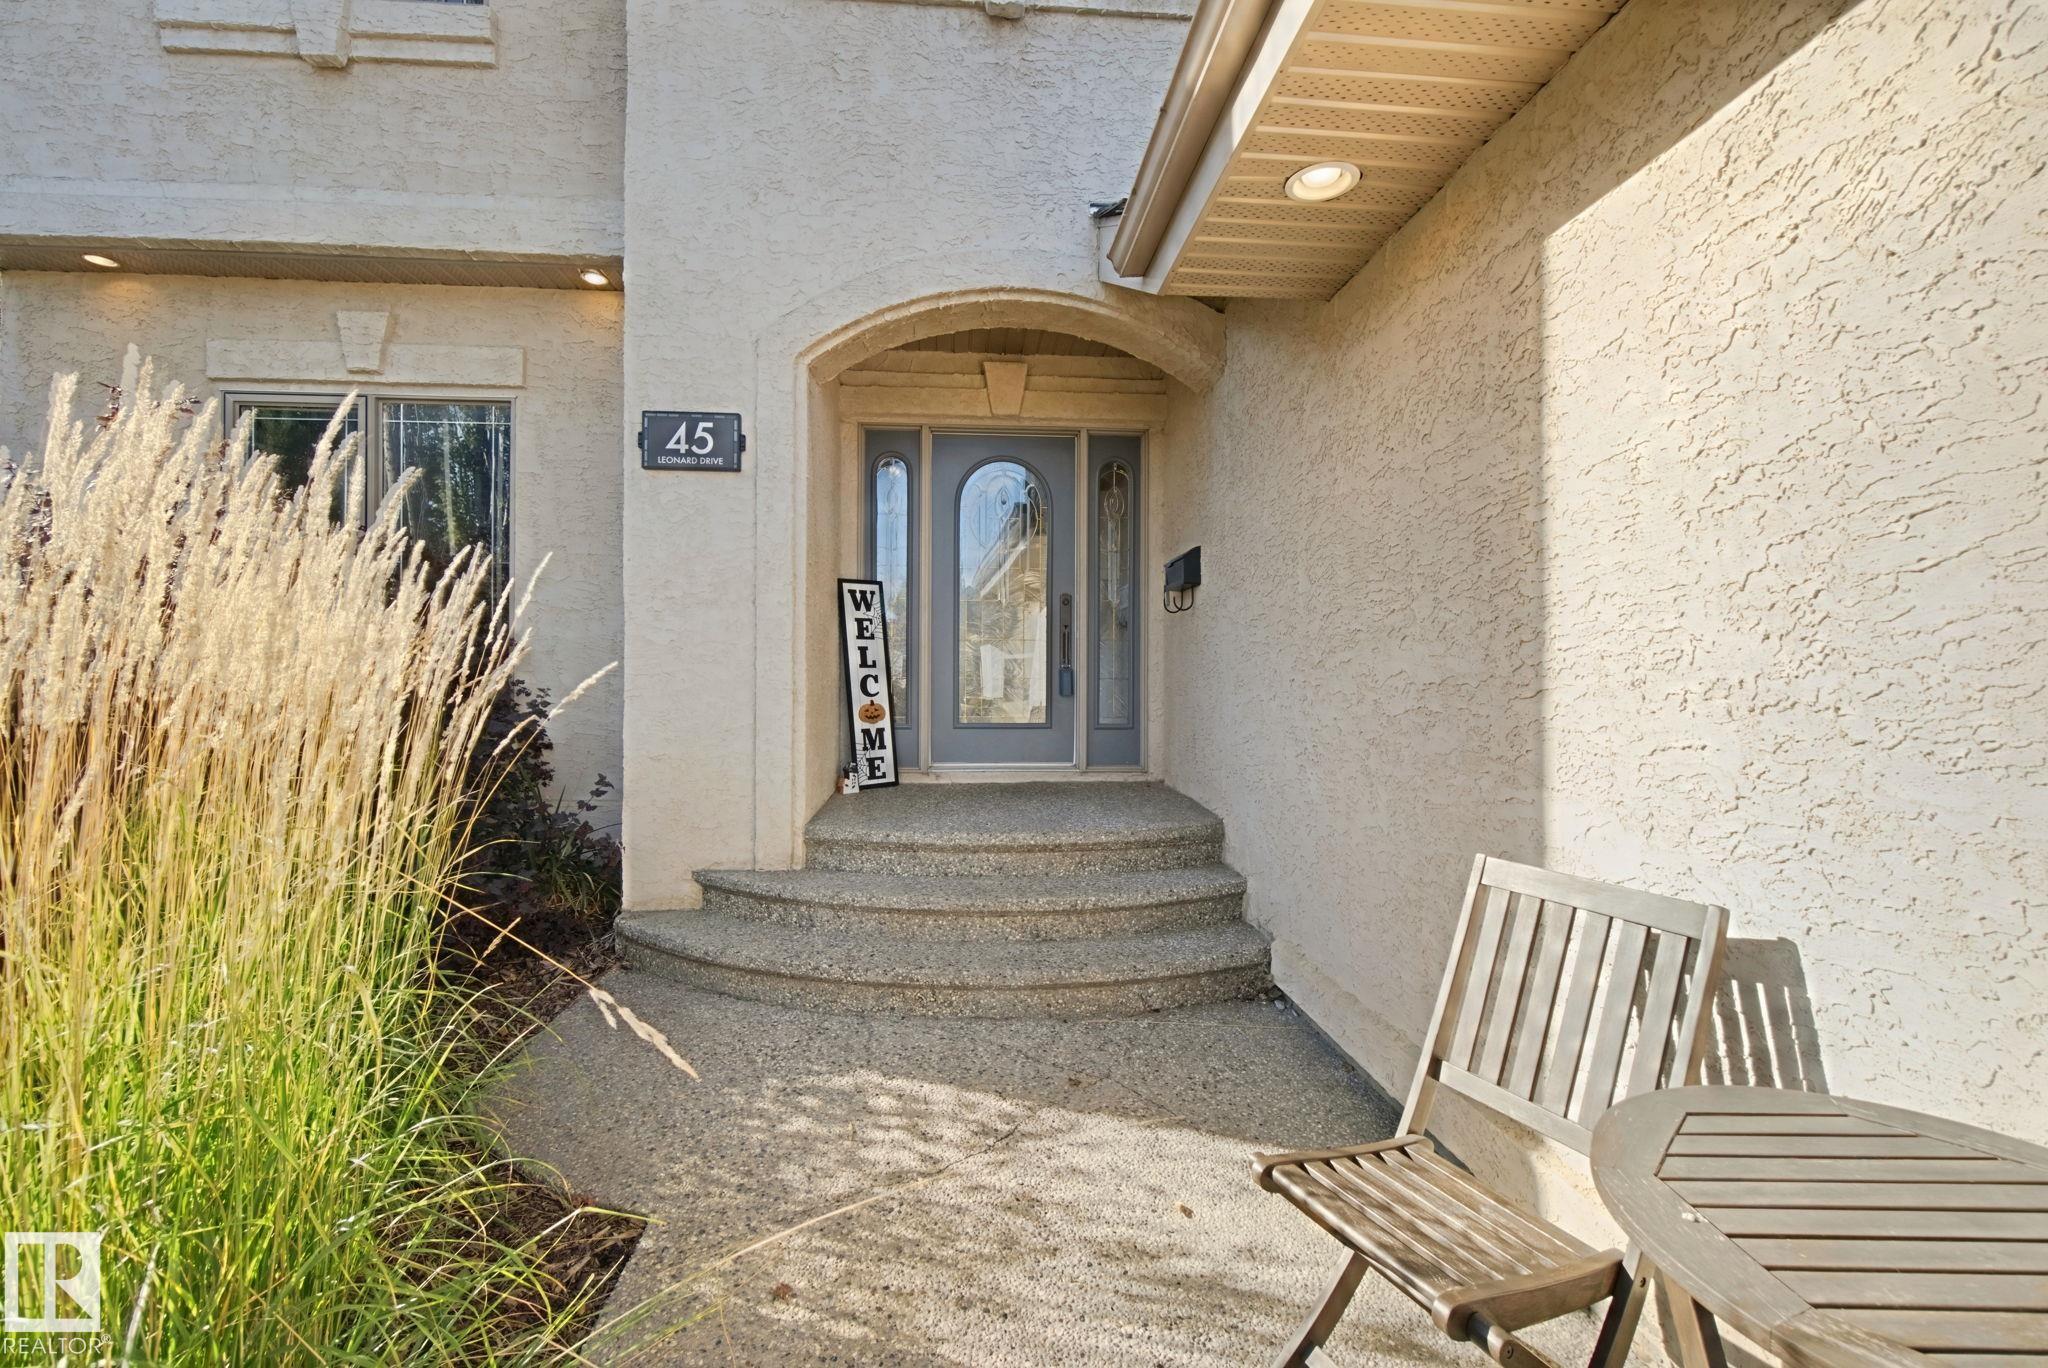
45 LEONARD Drive St. Albert, Alberta
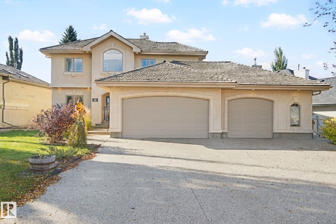
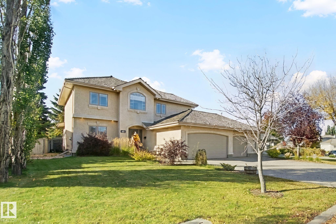
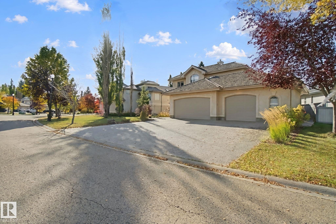
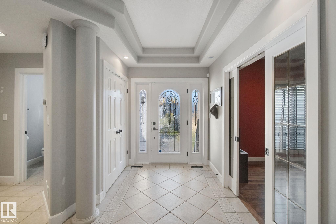
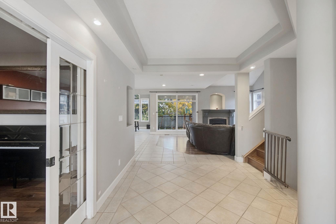
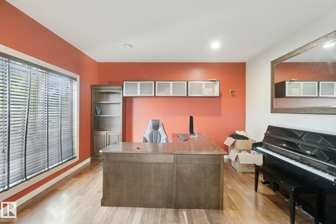
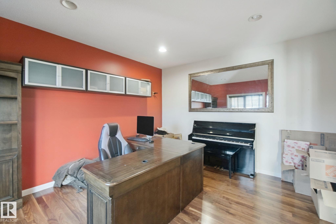
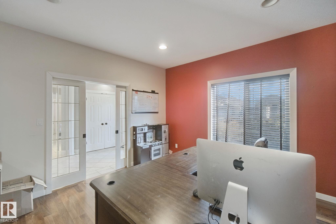
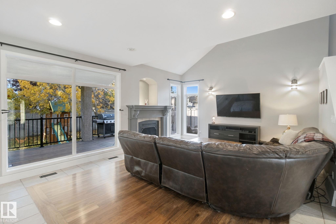
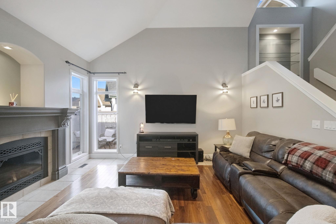
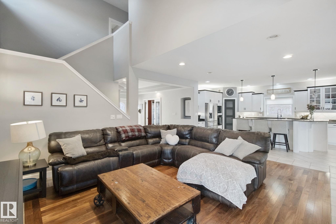
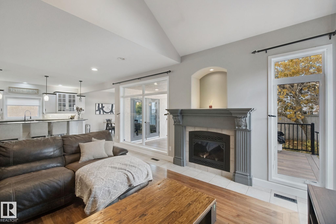
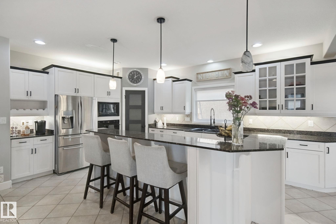
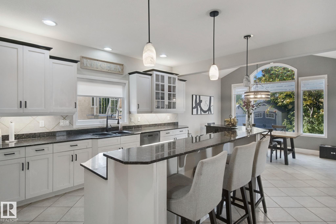
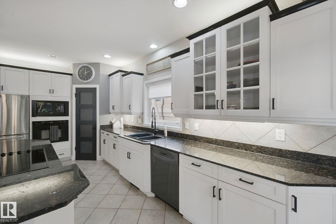
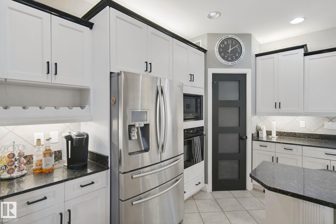
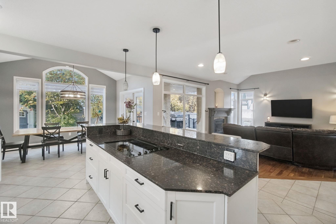
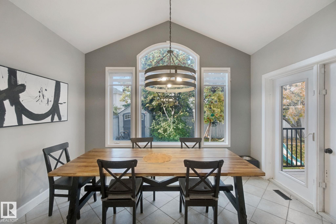
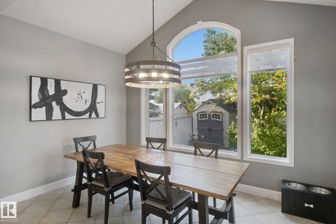
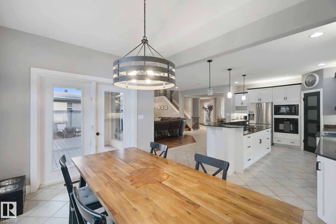
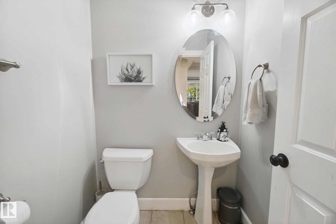
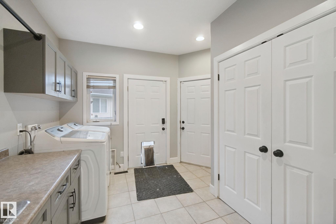
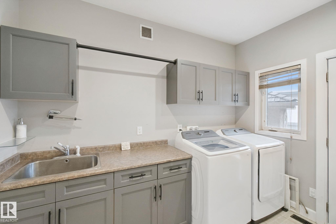
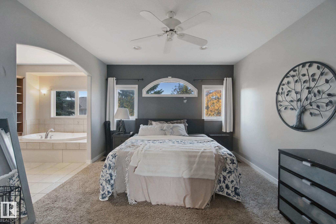
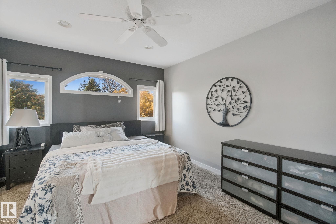
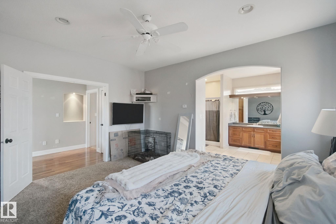
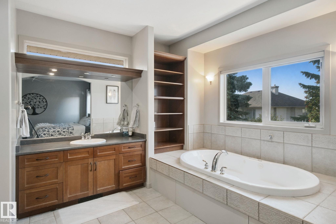
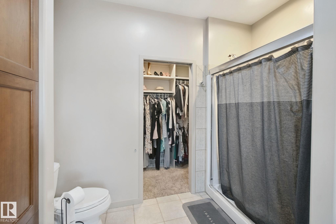
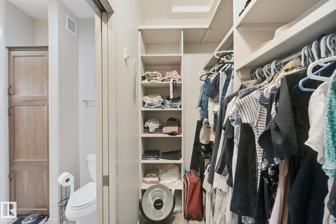
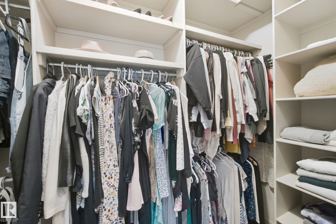
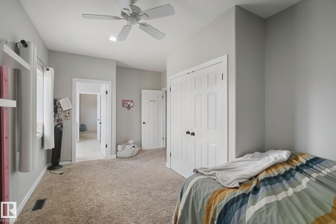
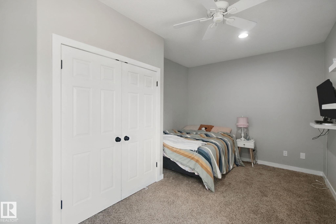
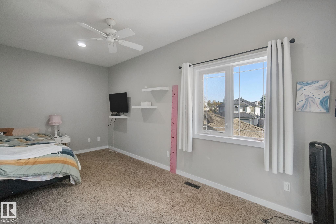
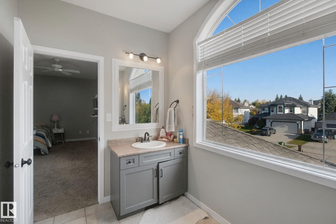
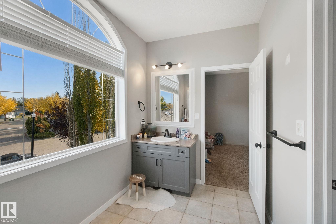
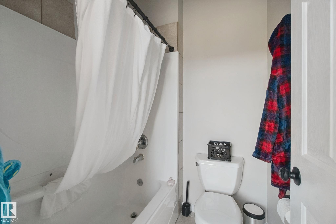
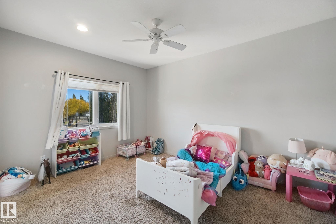
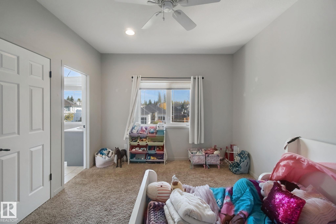
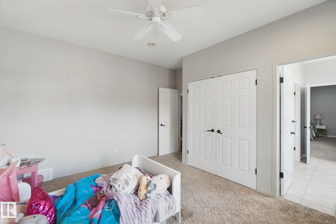
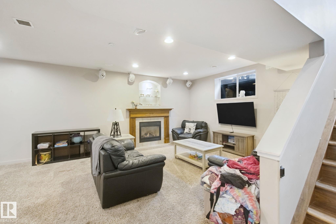
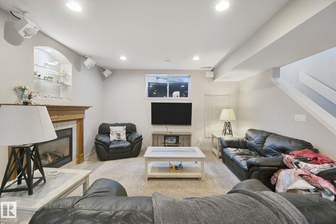
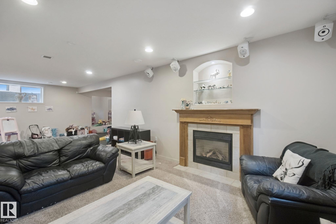
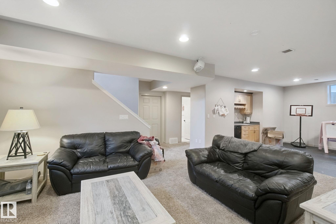
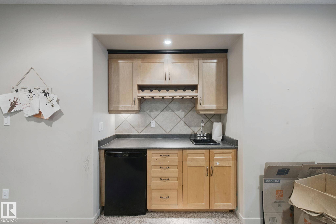
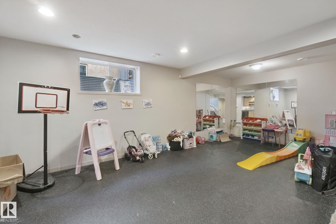
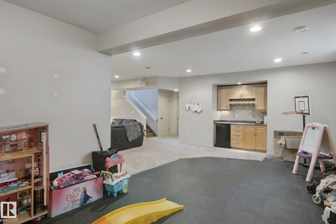
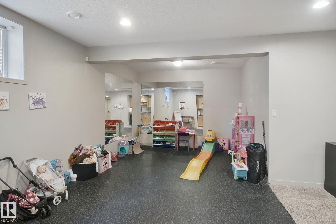
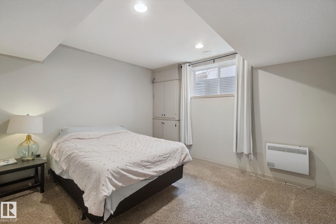
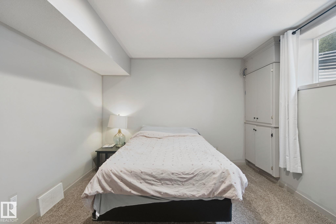
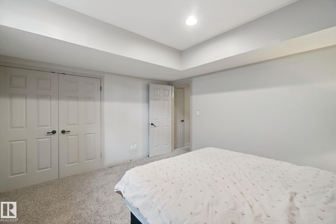
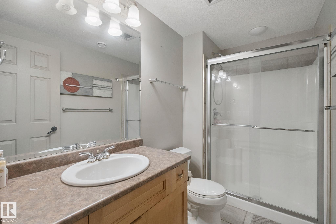
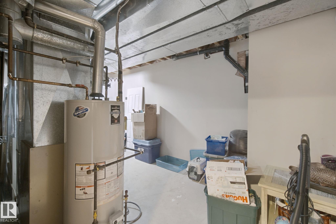
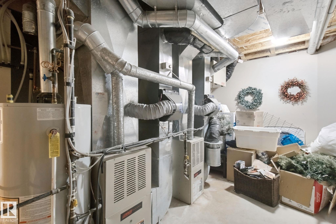
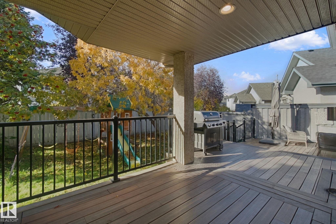
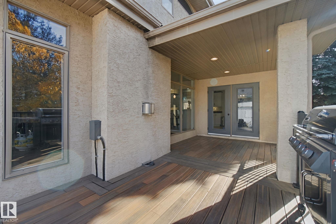
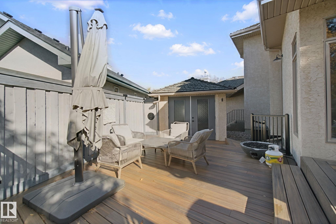
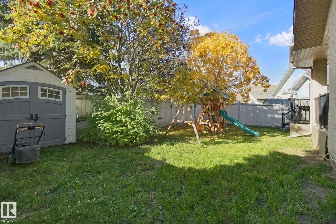
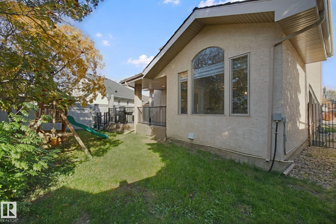
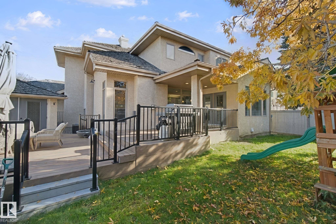
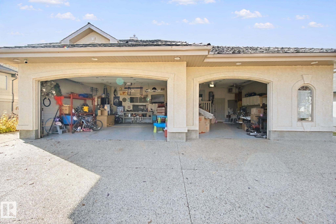
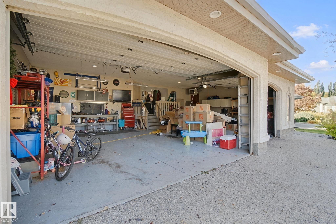
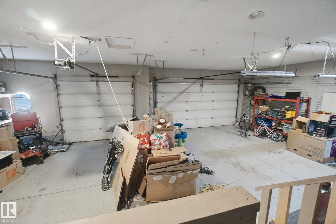
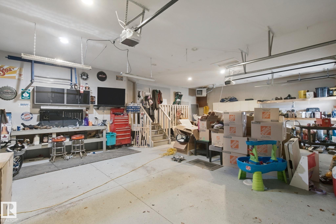
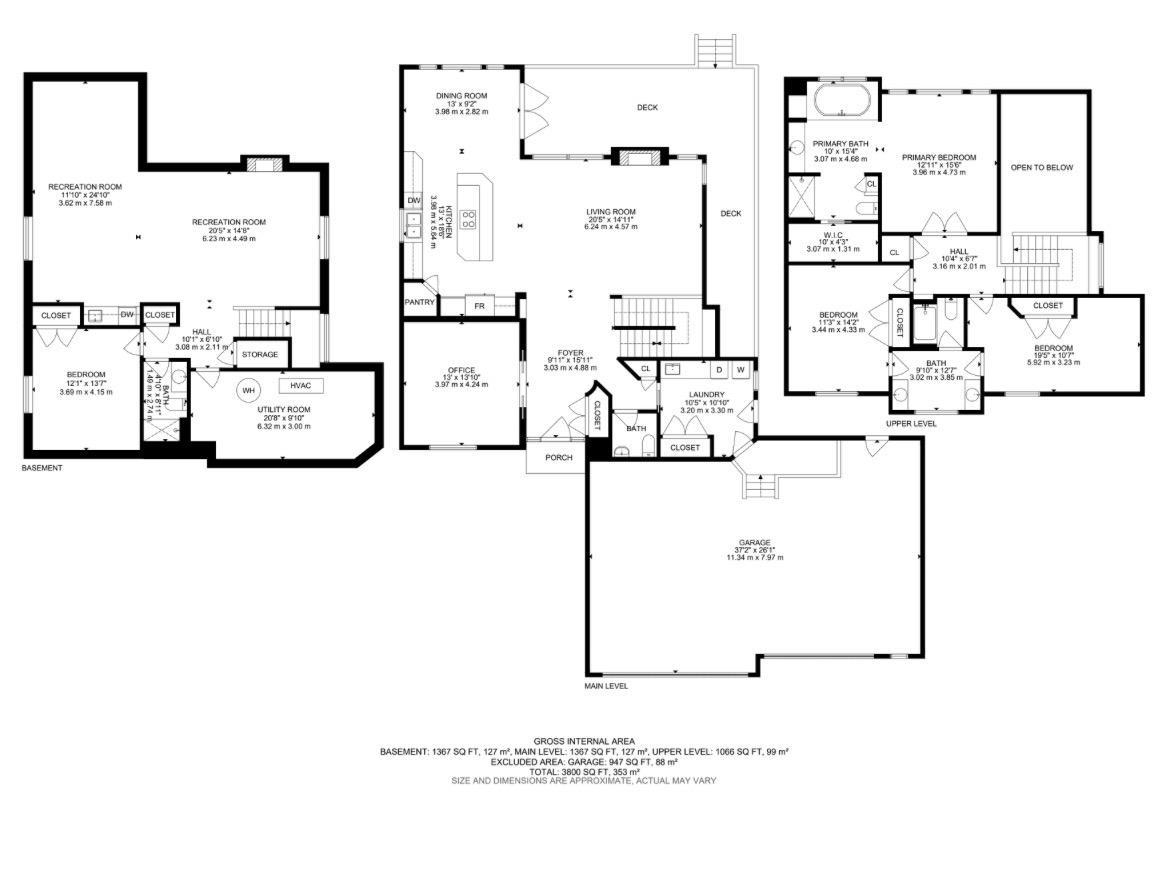
Welcome to this stunning 2-storey home in PRESTIGIOUS LACOMBE PARK ESTATES, offering over 3,800 sq ft of total living space! A grand foyer leads to a convenient main-floor office. The chef-inspired kitchen features GRANITE counters, s.s. appliances, corner pantry & a large island. The living room boasts VAULTED ceilings & a cozy gas fireplace. A spacious laundry/mudroom and powder room completes the main floor. Upstairs offers 3 bedrooms, including a beautiful primary retreat with WALK-IN CLOSET & SPA-LIKE 5-PC ENSUITE, plus a 4-PC main bath. The FULLY FINISHED basement features a huge rec room, SECOND FIREPLACE, WET BAR & 4th bedroom. Enjoy a PRIVATE, PARK-LIKE BACKYARD with a huge composite deck and mature trees, perfect for relaxing or entertaining. The OVERSIZED, HEATED & INSULATED TRIPLE GARAGE offers plenty of space for vehicles & storage. Steps from scenic trails for year-round walking, biking & outdoor recreation. The house has great bones, great opportunity to put your own stamp on it.
Listing Information
- Prop. Type:
- Detached Single Family
- Property Style:
- 2 Storey
- Status:
- Active
- City:
- St. Albert
- MLS® Number:
- E4513424
- Bedrooms:
- 4
- Neighbourhood:
- Lacombe Park
- Area:
- Edmonton
- Province:
- Alberta
- Listing Price:
- $749,900
General Information
- Year Built:
- 2000
- Total Square Feet:
- 2433ft2
Additional Information
- Basement Dev:
- Full, Finished
- Parking:
- Heated, Insulated, Over Sized, Triple Garage Attached
VIP-Only Information
- Sign-Up or Log-in to view full listing details:
- Sign-Up / Log In
Image Gallery
Location

Ashley Agent
RealPageMaker
#4350, 10230 Jasper Ave., Edmonton, Alberta
Office: 1-844-257-9396
Mobile: 555-555-5555
Fax: 555-555-5555
RealPageMaker
#4350, 10230 Jasper Ave., Edmonton, Alberta
Office: 1-844-257-9396
Mobile: 555-555-5555
Fax: 555-555-5555
Data is deemed reliable but is not guaranteed accurate by the REALTORS® Association of Edmonton.