Listing Details
For more information on this listing or other please contact me.
Courtesy of CIR Realty.
Data was last updated 2025-06-25 at 20:18:11 GMT
265 CHAPPELLE Drive Edmonton, Alberta
$496,888
MLS®: E4500027
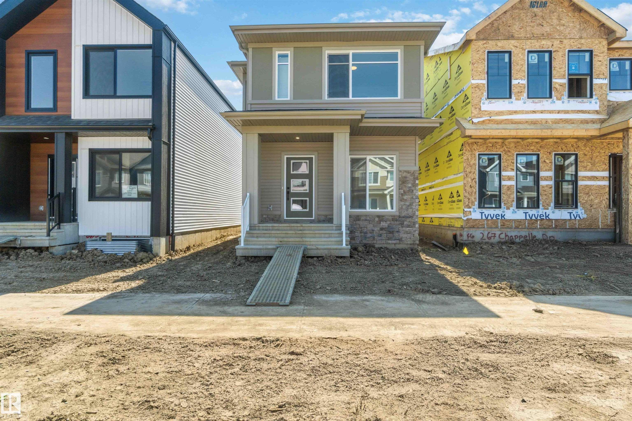

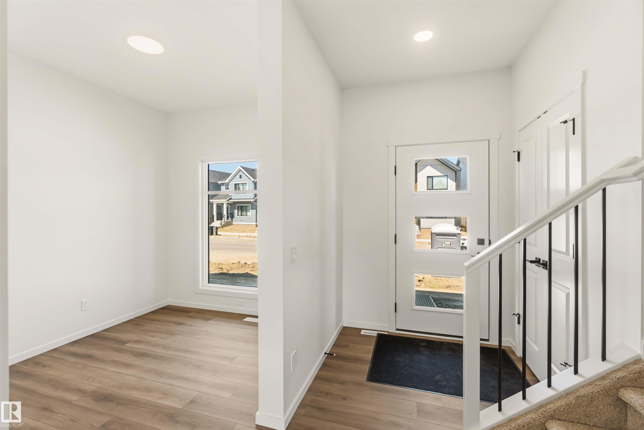

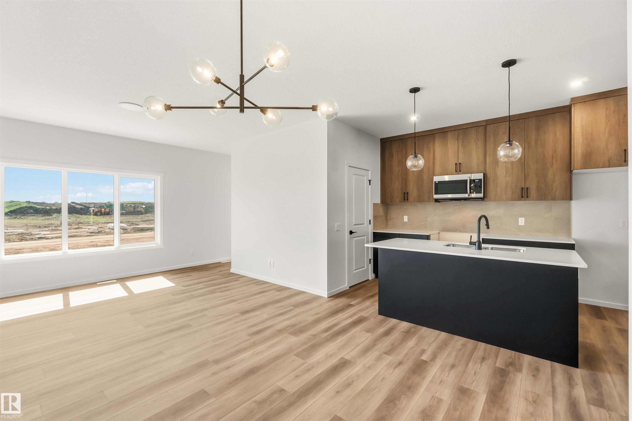

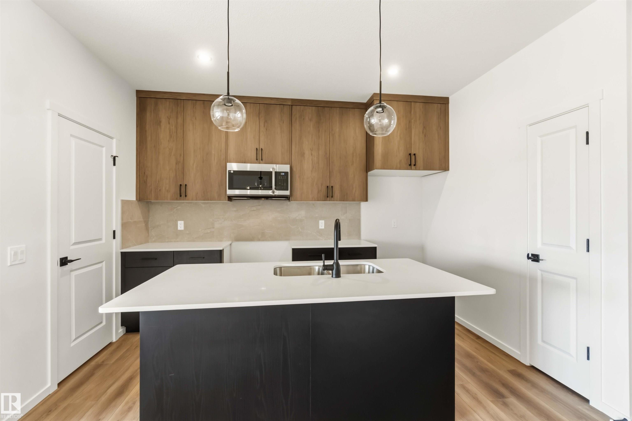
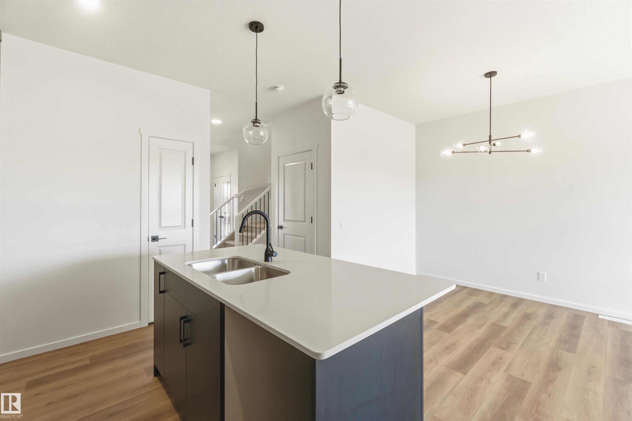
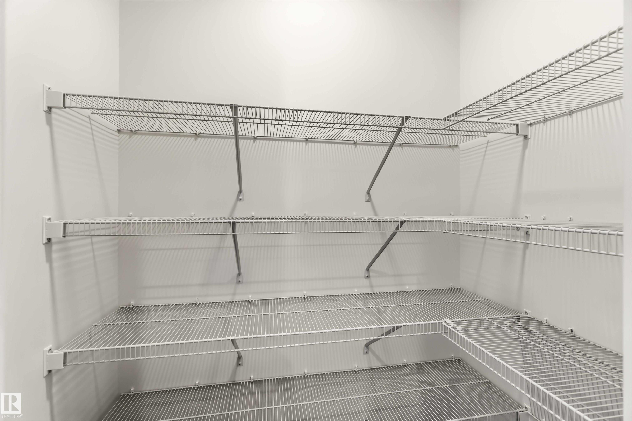
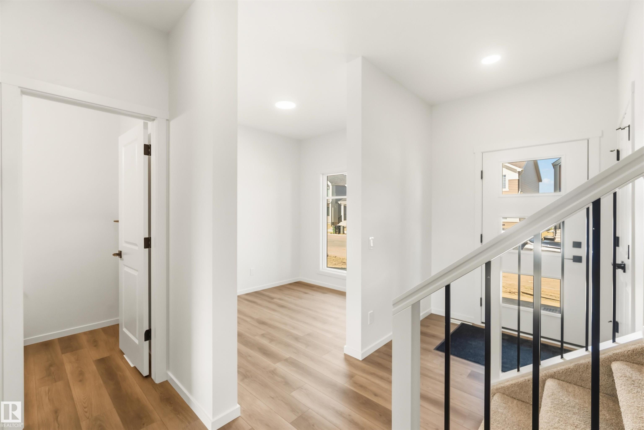
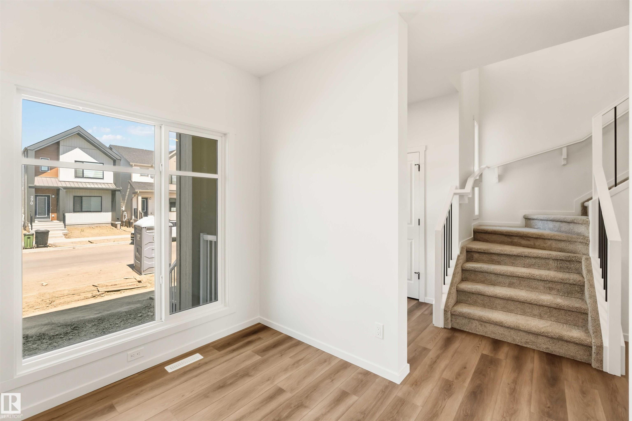
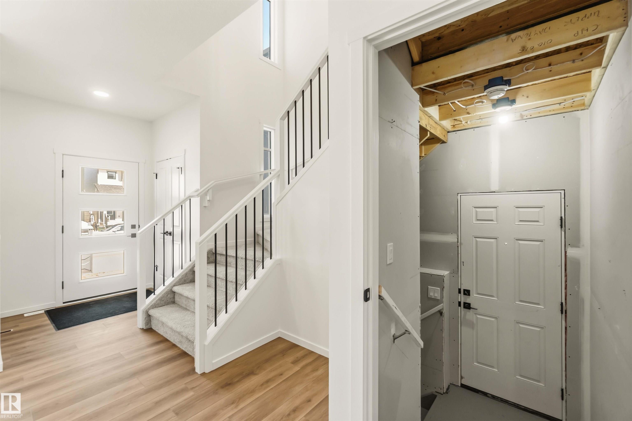
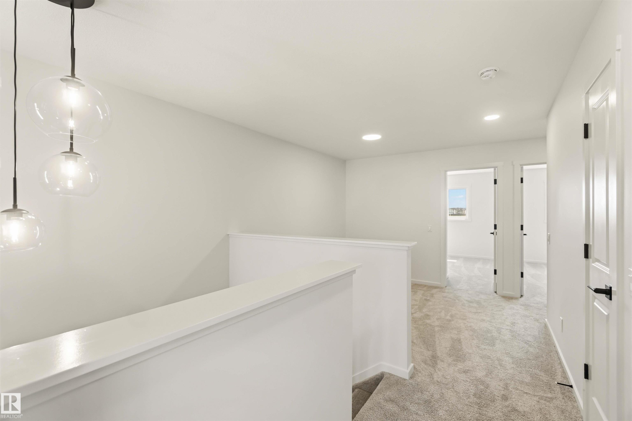

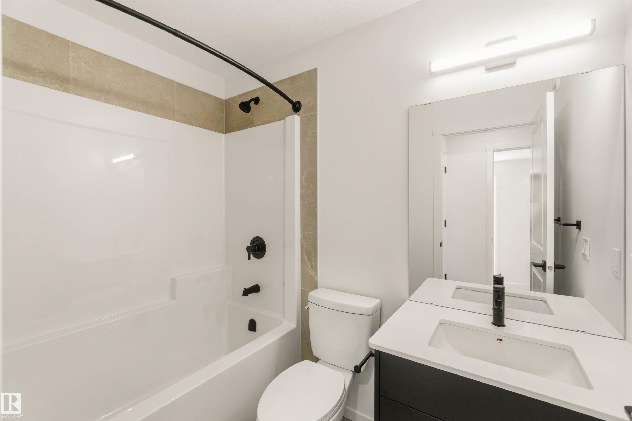
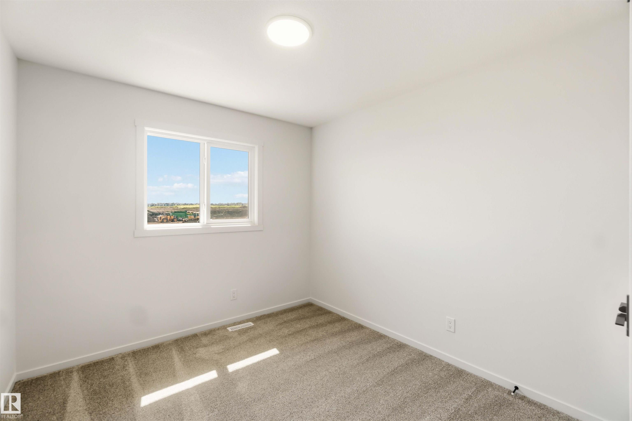

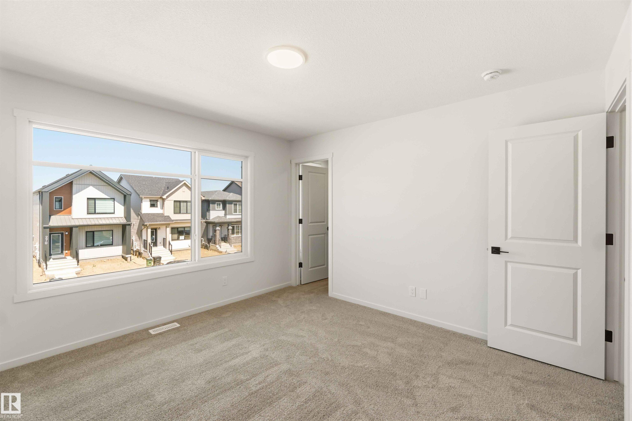


The Scorpio-Z is a thoughtfully designed 1,638 sq. ft. two-storey home offering 3 bedrooms, 2.5 bathrooms, and a detached garage. The open-concept main floor features a bright great room, spacious dining area, and a modern kitchen with a large island and walk-in pantry, perfect for everyday living and entertaining. A versatile front den is ideal for a home office or flex space, while the rear entry and convenient 2-piece bath add everyday functionality. Upstairs, the spacious primary retreat includes a walk-in closet and private ensuite, complemented by two generous bedrooms, a full bathroom, second-floor laundry, and a bonus room that's perfect for family movie nights, a playroom, or additional living space. A stylish, functional home designed for today's lifestyle.
Listing Information
- Prop. Type:
- Detached Single Family
- Property Style:
- 2 Storey
- Status:
- Active
- City:
- Edmonton
- MLS® Number:
- E4500027
- Bedrooms:
- 3
- Neighbourhood:
- Chappelle Area
- Area:
- Edmonton
- Province:
- Alberta
- Listing Price:
- $496,888
General Information
- Year Built:
- 2026
- Total Square Feet:
- 1636ft2
Additional Information
- Basement Dev:
- Full, Unfinished
- Parking:
- Parking Pad Cement/Paved
VIP-Only Information
- Sign-Up or Log-in to view full listing details:
- Sign-Up / Log In
This property is listed by CIR Realty and provided here courtesy of
Ashley Agent.
For more information or to schedule a viewing please contact Ashley Agent.

Data is deemed reliable but is not guaranteed accurate by the REALTORS® Association of Edmonton.